Bathroom renovations · Oakleigh & south-east Melbourne
Home / Bathroom Guides / Common Mistakes
Common bathroom renovation mistakes to avoid
Most bathroom problems are not caused by bad luck. They are decisions made too quickly, too late or not at all. A shower that pools water, grout that stains in a year or a room that fogs every morning can usually be traced back to one skipped step. This guide sets out seven common mistakes and the stage of the work where each one is prevented.
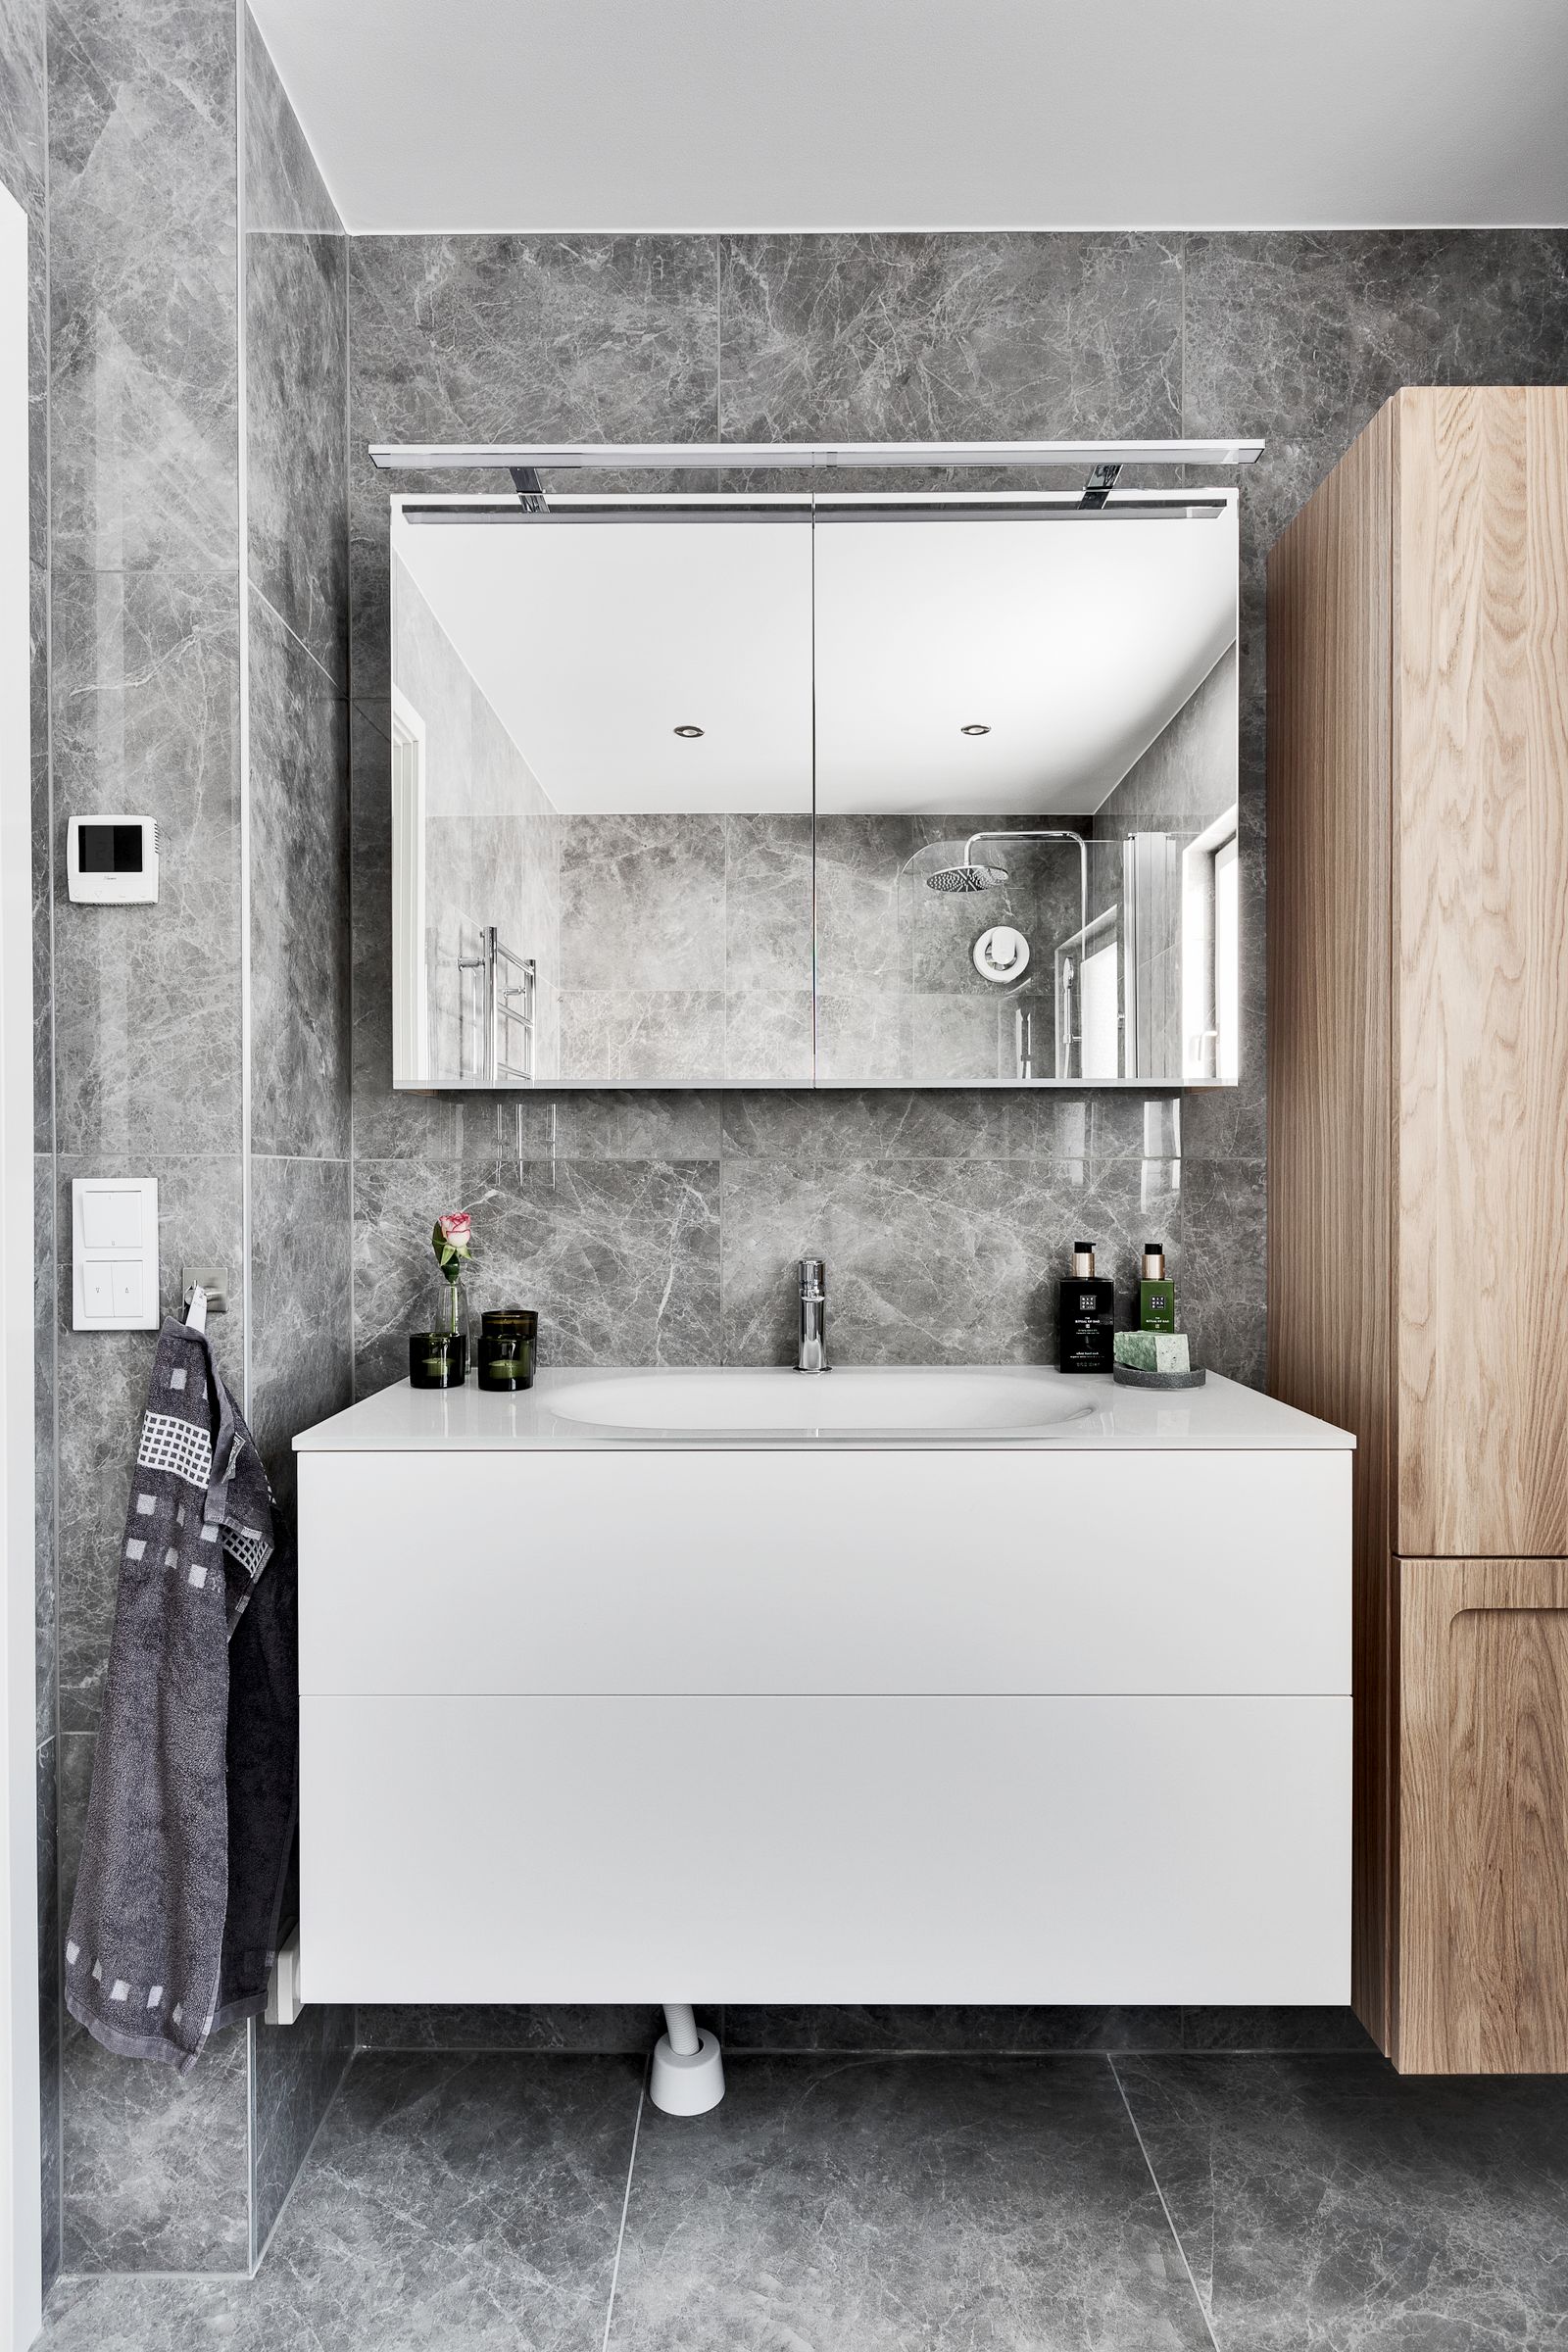
Reference plate — storage and tile planned together
Stage one — on paper
01–03
Mistakes made before any tools arrive
01 — Rushing the planning
Starting demolition with only a rough idea of the layout means decisions get made on site, under pressure, around pipes that are already exposed. Settle where the shower, basin and toilet sit, which way the door swings and whether plumbing moves before a quote is finalised. That is the work of bathroom design and planning, and our layouts guide covers the common options.
02 — Leaving selections too late
Tapware, niches, wall-hung vanities and tile sizes all affect what happens inside the wall and under the floor. If they are chosen after rough-in, mixers end up at the wrong height and set-outs fight the tile. Confirm the full schedule of finishes early, and use the renovation checklist to see which choices come first.
03 — Too little storage
A clean, minimal bathroom stays clean only if everything has a place. Plan drawers deep enough for real bottles, a mirrored cabinet over the basin and a recessed shower niche rather than a corner caddy. The right cabinet is chosen and positioned as part of vanity installation, not added afterwards.
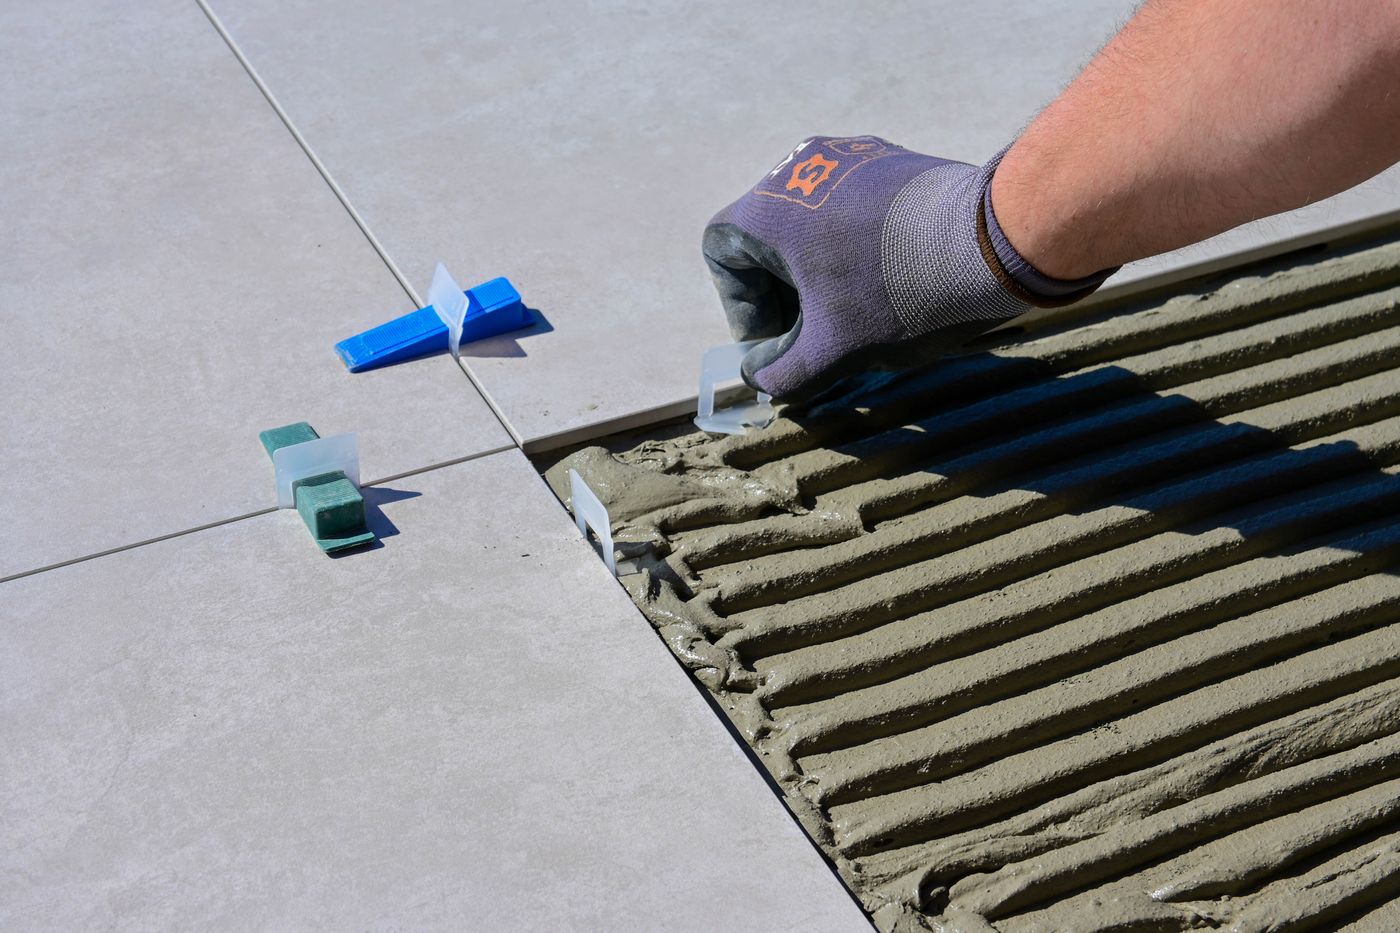
Reference plate — large-format floor tile set into mortar
Stage two — under the surface · 04–06
Mistakes hidden under the tiles
04 — Poor waterproofing
A membrane that stops short of the wall, skips a corner bond breaker or is tiled before it has cured will fail slowly and out of sight. By the time grout darkens or skirting swells, the damage is in the substrate. Careful bathroom waterproofing prevents it; if a shower is already leaking, see leaking shower repairs.
05 — Wrong floor falls
If the screed does not fall evenly towards the waste, water sits in corners or creeps under the screen. Large-format tiles make this harder, because a big flat tile cannot bend to follow a poorly shaped floor. Falls are set before the membrane and checked again during bathroom tiling.
06 — Unsuitable tiles
A polished tile that looks right in a showroom can be slippery underfoot in a wet shower, and pale grout on a busy floor rarely stays pale. Choose slip resistance for the shower floor, a format that suits the falls and a grout colour you can live with. Our guide to choosing bathroom tiles goes further.
Stage three — living with it · 07
07 — Forgetting where the steam goes
Poor ventilation is the mistake that shows up months later: mould along the ceiling line, peeling paint and a mirror that never clears. Many older Oakleigh houses and units have small or no windows in the bathroom, so an exhaust fan ducted outside, rather than into the roof space, matters more than the fan itself.
Fan position is part of the layout. Placed near the shower and away from the door, it pulls moist air across the room instead of short-circuiting. Decide it alongside lighting and ceiling details during design, particularly in compact rooms covered by small bathroom renovations and ensuite renovations.
Before you approve the plan
01Layout, door swing and plumbing positions are drawn and agreed
02Tapware, vanity, niches and tile sizes are selected before rough-in
03Storage is sized for what you actually keep in the room
04The waterproofing scope and curing time are written into the program
05Floor falls suit the drain type and tile format
06Shower floor tiles are chosen for slip resistance, not just looks
07The exhaust fan is positioned and ducted to the outside
Want a second pair of eyes on your plan? Request a free quote or get in touch about a renovation in Oakleigh or nearby suburbs.