Bathroom renovations · Oakleigh & south-east Melbourne
Home / FAQ
Bathroom renovation questions, answered in the order you'll ask them
A renovation brings up questions in a set order. First where things go, then what it costs, then what sits under the tiles, and finally how the work runs in your home. These answers follow that order. They stay general because every bathroom is different, and each one points you to the service page or guide that covers it in more detail.
Schedule of questions
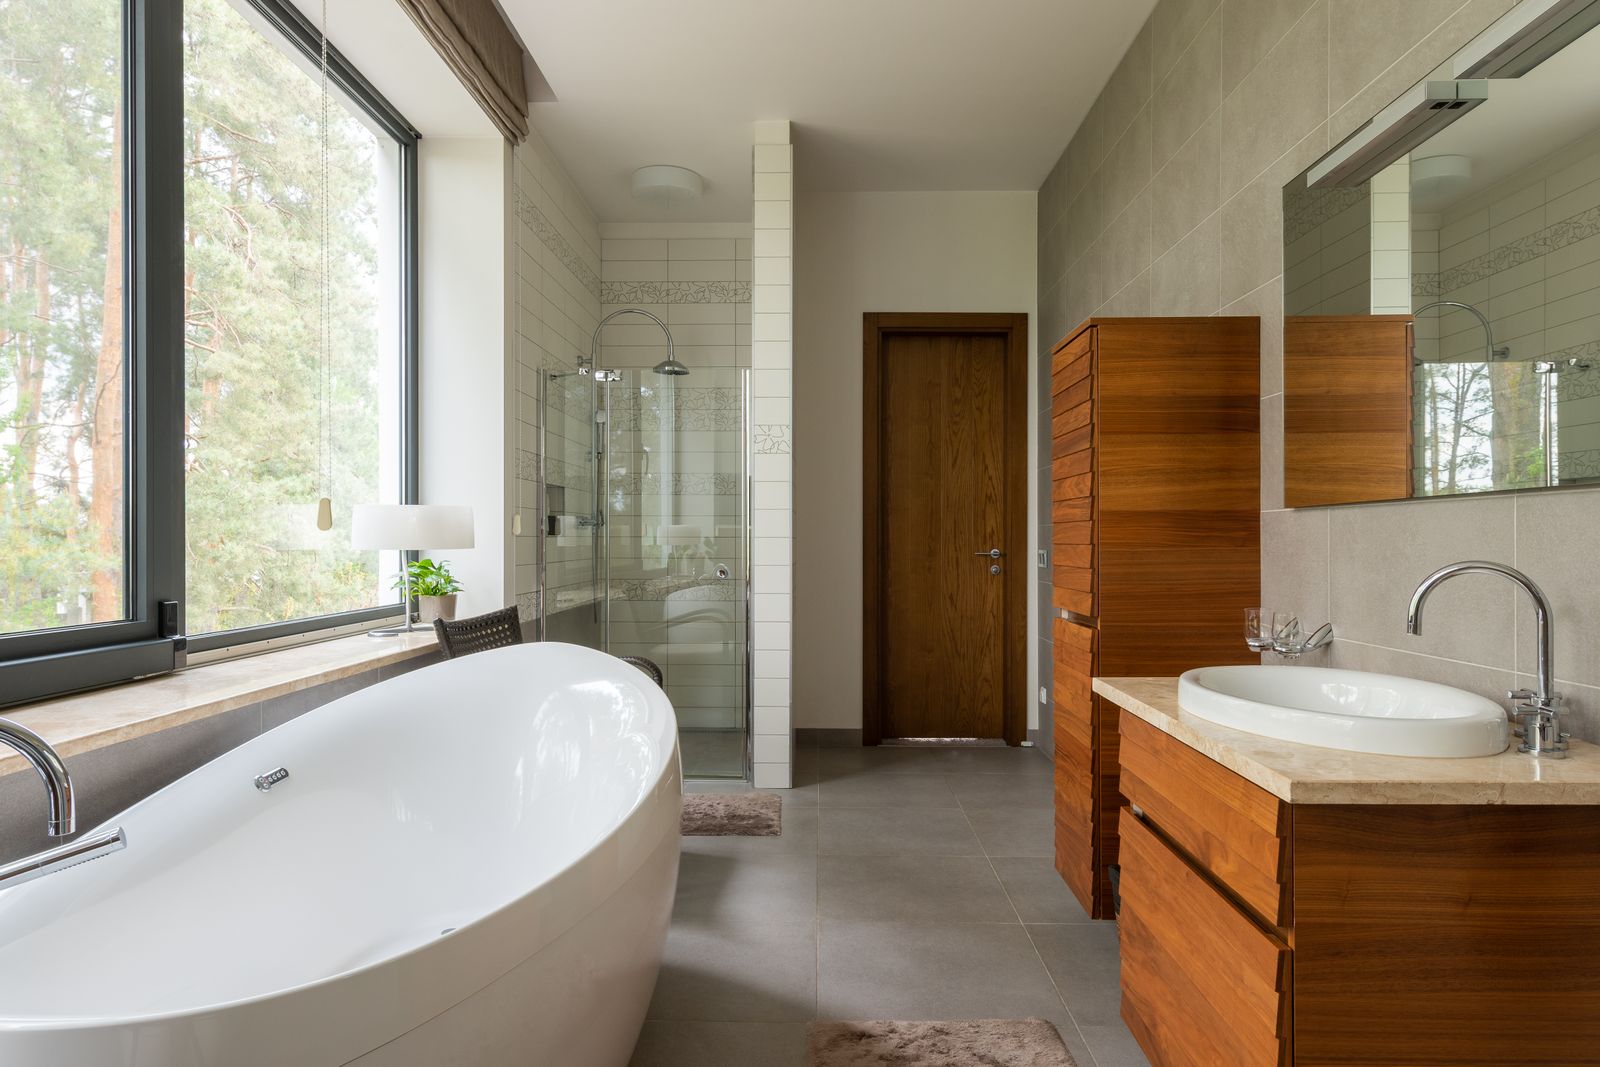
Reference plate — bath, shower and vanity planned around one window
01
Planning & design
Most regrets in a finished bathroom trace back to the plan, not the tiles. Read more in Bathroom Layouts for Typical Melbourne Homes.
Where should I start if I'm thinking about renovating?
Start with how the room is used rather than what it should look like. Who uses it and when, whether you need a bath, and what storage is missing. Those answers shape the layout, and the layout shapes every selection after it. Our renovation checklist lists the decisions worth settling first.
Can the toilet, shower or vanity be moved?
Often, yes. How easy it is depends on where the waste pipes run, the floor structure and whether the house sits on a slab or on stumps. Moving plumbing adds work, so it pays when it fixes a real problem, such as a door that hits the vanity or a shower that is too tight. We work this out during bathroom design, before anything is priced.
How do you make a small bathroom or ensuite feel larger?
Keep the floor visible and the lines calm. A wall-hung vanity, a frameless screen instead of a framed door, larger-format tiles with fewer grout lines and recessed niches instead of shelves all help. See small bathroom renovations, ensuite renovations and the small bathroom ideas guide.
How much does a bathroom renovation cost?
There’s no honest single figure, because the price comes from the scope. The main factors are the size of the room, whether plumbing moves, how much tiling there is, the tiles you choose, the tapware and vanity, and what turns up once the old finishes come off. Our guide to bathroom renovation cost covers each factor so you can set a realistic budget.
What makes a quote easy to compare?
A written scope. That means knowing what is removed, what is rebuilt, which waterproofing and tiling work is included, and which fixtures are supplied and which you choose. Two quotes with different scopes aren’t comparable, even if the totals look close.
Is it better to renovate everything at once or in stages?
If the waterproofing is failing or the layout doesn’t work, a complete bathroom renovation usually makes more sense than patching. If the shell is sound, targeted work such as vanity installation or a shower renovation can be the right step.
02
Cost & quotes
Budget and scope go together. The clearer the brief, the clearer the quote.
03
Waterproofing & tiling

Reference plate — stone and tile samples compared before selection
Why does waterproofing matter so much?
Tiles and grout are not waterproof on their own. The membrane underneath keeps water out of the floor and wall framing. When it fails, the damage builds out of sight. Prepare the substrate properly, detail the corners, joints and penetrations, and let the membrane cure before tiling. Bathroom waterproofing explains the work, and the waterproofing guide covers why it fails.
My shower is leaking. Does the whole bathroom need redoing?
Not always. Some leaks come from worn grout or failed silicone and can be fixed by regrouting and resealing. Others come from a membrane that has broken down, and then the shower needs rebuilding. The first step is finding the cause. Learn more about leaking shower repairs.
Which tiles suit a bathroom floor?
Porcelain is the usual choice because it is dense and hard-wearing. For wet floors, the slip rating matters as much as the look. Smaller tiles make it easier to shape the fall to a waste, and large formats give a cleaner surface with fewer grout lines. See bathroom tiling and choosing bathroom tiles.
04
Showers
Can a bath be replaced with a walk-in shower?
In many homes, yes. It is one of the most common ways to reclaim space. The key questions are where the drain can go, how the floor will fall towards it and how far the spray will reach. Read walk-in showers and the walk-in shower guide.
Is a step-free shower possible?
Often, but it depends on the floor. A step-free entry needs enough depth for the fall and the waste, and a linear drain frequently helps. The floor structure decides how practical it is, so it’s checked early.
Framed or frameless screen?
Frameless glass looks lighter and is easier to wipe clean. Framed and semi-framed screens can suit tighter openings or a particular style. The choice is made alongside the tiles and tapware so the finishes match.
05
The process
What are the stages of a renovation?
Consultation, design and layout, written quote, strip-out, waterproofing, tiling, fit-off and handover. Each stage waits on the one before it. Our Renovation Process walks through all eight.
How long will the bathroom be out of use?
That depends on the scope, how early your selections are confirmed, membrane curing and what turns up behind the walls. A clear programme is set once the scope is agreed. Renovation timelines explains what affects it.
What mistakes should I avoid?
Picking tiles before the layout is fixed, under-planning storage and ventilation, and changing selections once work has started. Common renovation mistakes covers these and more.
06
Service area
Which suburbs do you work in?
Oakleigh, Oakleigh South, Oakleigh East, Huntingdale, Hughesdale, Murrumbeena, Carnegie, Clayton and Chadstone.
Our base is Oakleigh, and we work across these nearby south-east Melbourne suburbs. Much of the housing here shares similar bathroom layouts and construction, so the same planning questions come up again and again. Details are on Service Areas: Oakleigh & South-East Melbourne.
Do you also renovate laundries?
Yes, including combined bathroom and laundry layouts where joinery, appliance space and waterproofing all need planning together. See laundry renovations, or browse every service on the Bathroom Renovation Services page. Got a question that isn’t here? Ask it through the contact page.
Bring your questions to a written schedule
Tell us about your bathroom and we’ll work through the layout, waterproofing and finishes with you.