Bathroom renovations · Oakleigh & south-east Melbourne
Bathroom renovations in Oakleigh, decided detail by detail
Every renovation we plan starts on paper: a written schedule of layout, waterproofing, tiles, tapware and vanity, agreed before anything is removed from the room. You see each decision, and the price, before work begins.
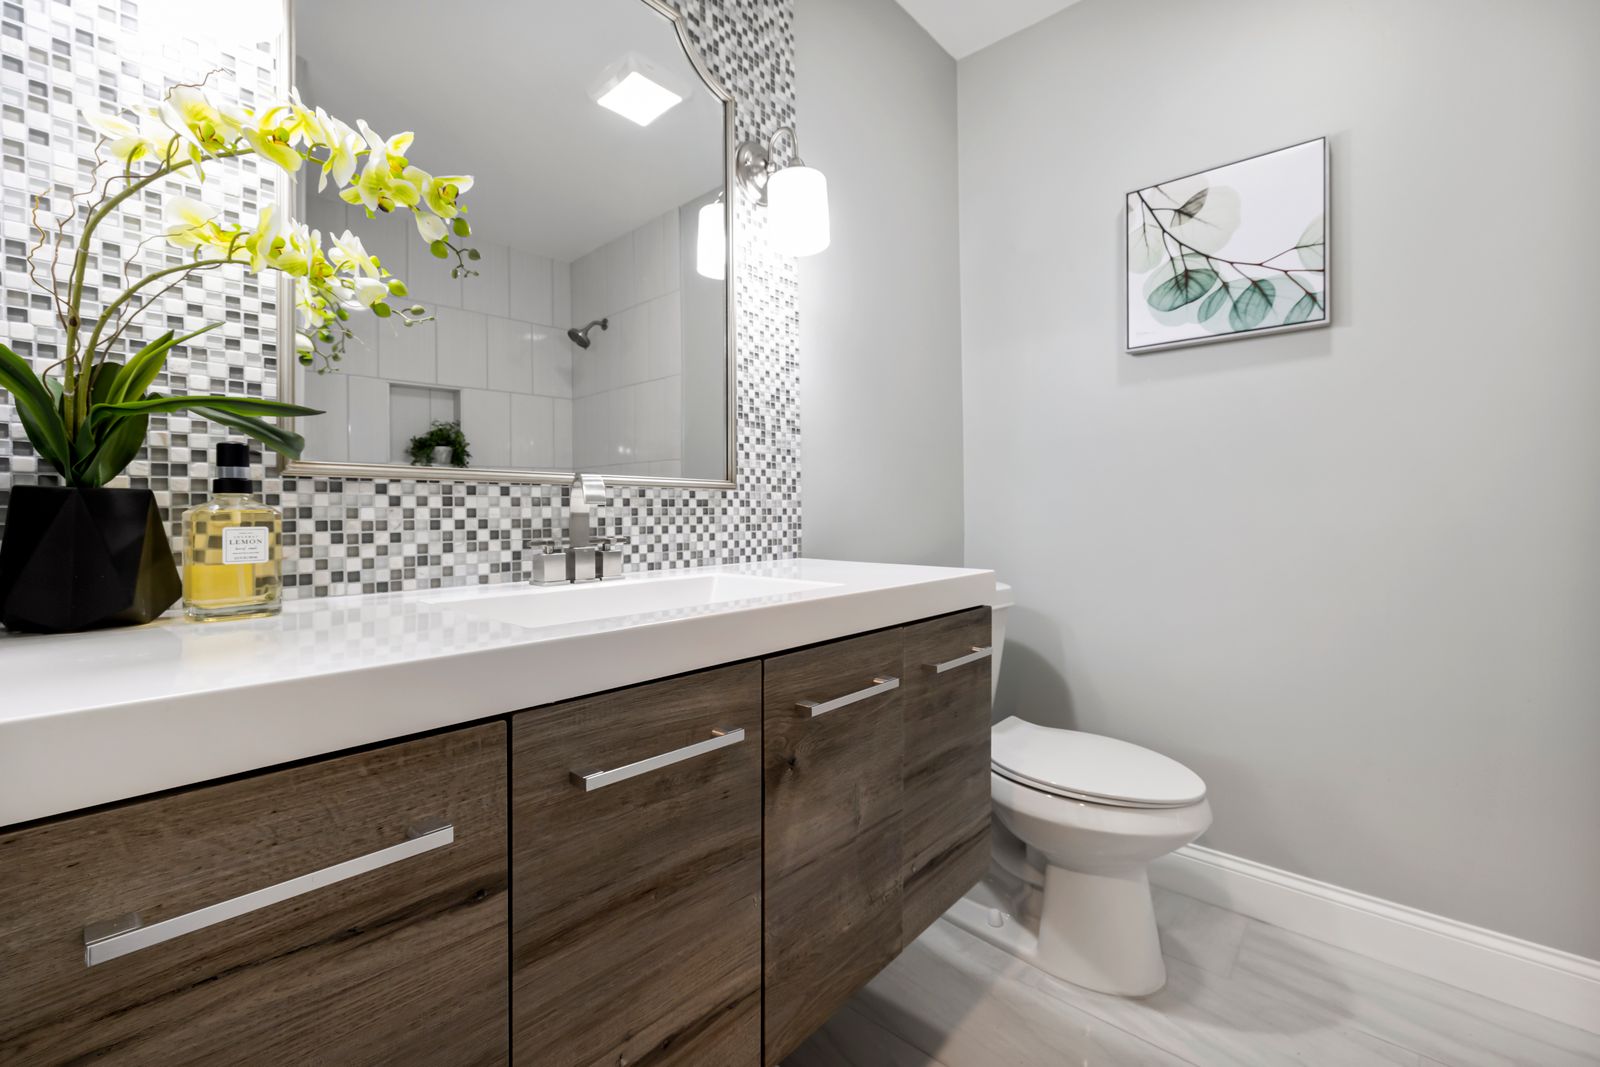
PLATE 01 — TIMBER VANITY WALL, PATTERNED TILE · DESIGN INSPIRATION
Why choose us: a schedule, not a showroom
A local focus. We work from Oakleigh across the neighbouring south-east suburbs: Oakleigh South, Oakleigh East, Huntingdale, Hughesdale, Murrumbeena, Carnegie, Clayton and Chadstone. Our planning is built around the post-war brick homes, older units and townhouses common to the area, with their tight footprints and ageing plumbing.
A written schedule and an itemised quote. Most renovation problems come from decisions made in the wrong order, like a vanity chosen before the plumbing is set or a tile chosen before the falls are worked out. So we write the room down first: layout, waterproofing system, wall and floor finishes, fixtures and fit-off, in the order they are built. Each line becomes a line of your itemised quote, and you know which stage comes next throughout the work.
Handover checked against the schedule. At the end we walk through the finished room against that same schedule, item by item, and pass on the care details for what was installed. It works the same for a small bathroom in an Oakleigh unit, an ensuite off a main bedroom or a complete bathroom renovation in a family home in Carnegie or Clayton.
01–04
The schedule: before a tile is laid
01 · Consultation
We look at the room, the plumbing and how the space is used day to day. You leave with a clear idea of what is possible and what the brief should include.
02 · Design & layout
Fixture positions, storage and finishes are drawn up and selected together. See Bathroom Design for how layouts are planned.
03 · Written quote
The schedule becomes an itemised quote, so every line of work has a matching line of cost. Nothing on the list is left to be decided later on site.
04 · Strip-out
The old bathroom is removed down to the substrate and the room is checked before rebuilding. Anything hidden behind old tiles is dealt with now, not after.
05–08
The schedule: building the room
05 · Waterproofing
Membranes, corners and junctions are prepared and applied before any tile goes down. It is the stage you never see and the one that matters most; read more on Bathroom Waterproofing.
06 · Tiling
Set-out, falls to the waste and grout lines follow the schedule. Format and finish options are covered under Bathroom Tiling.
07 · Fit-off
Vanity, tapware, screens, mirrors and accessories are installed and sealed. See Vanity Installation for joinery choices.
08 · Handover
We walk through the finished room against the original schedule. You get the product and care details for what was installed.
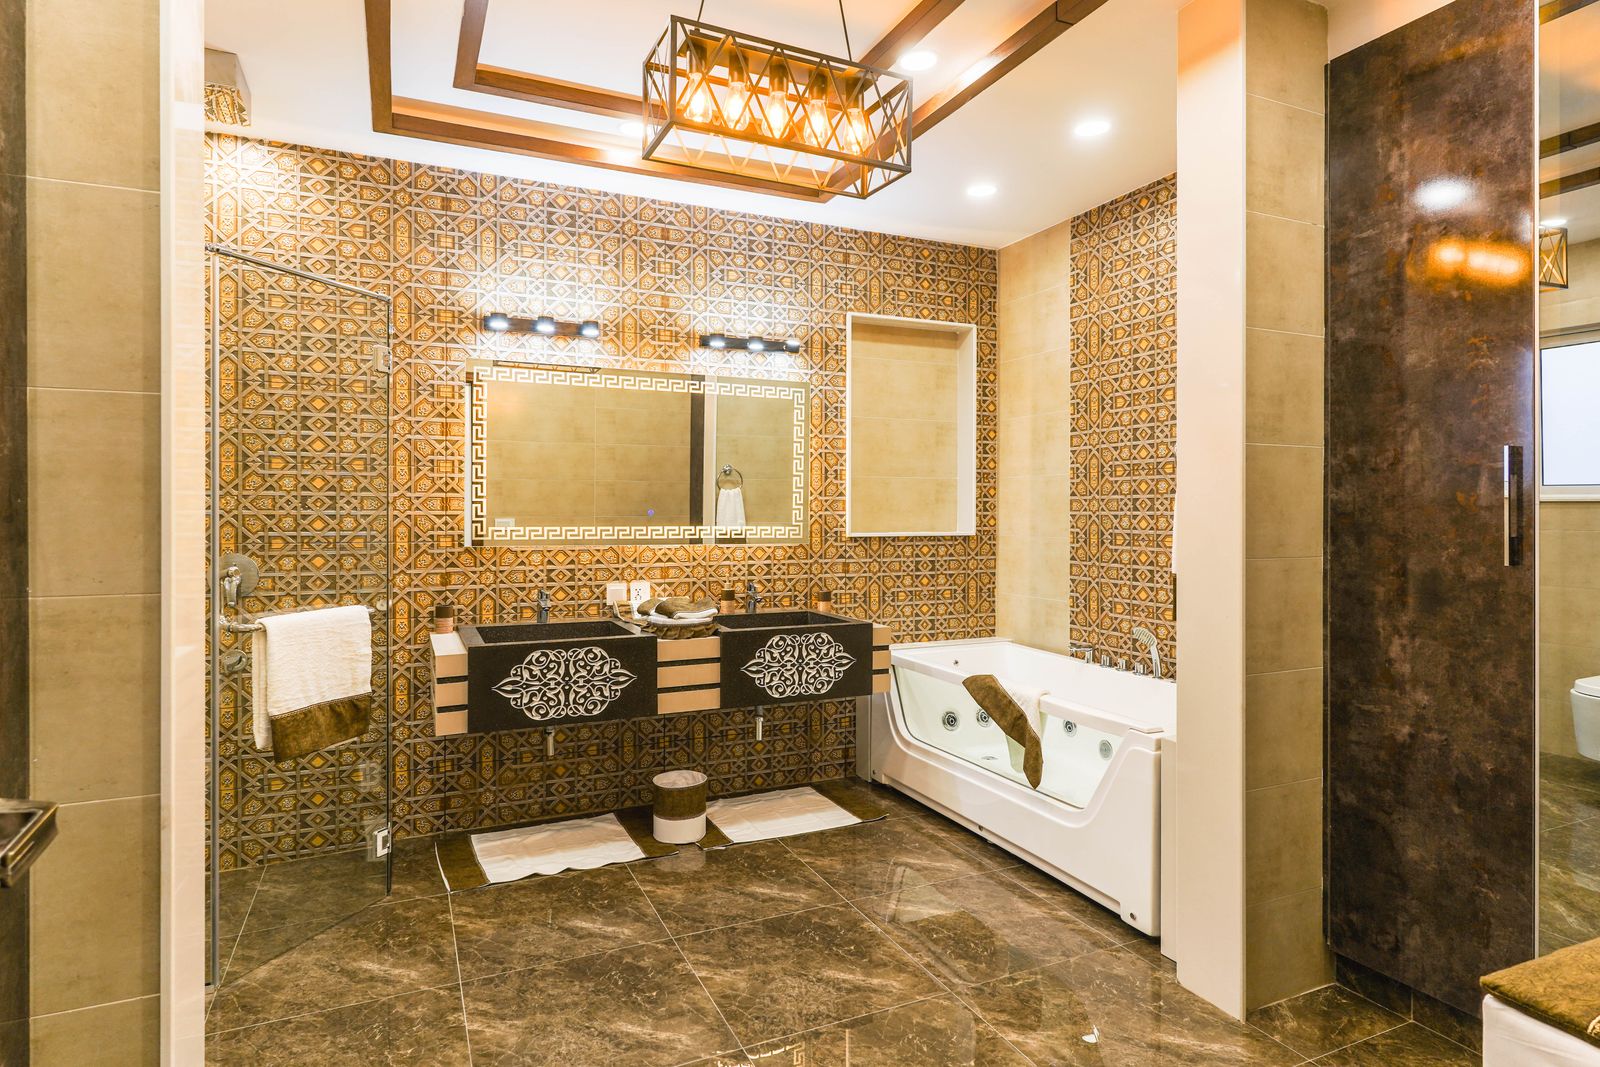
PLATE 02 — FINISHED BATHROOM INTERIOR · DESIGN INSPIRATION
The service index
Twelve services, each with its own page covering options, process and common questions.
Complete Bathroom Renovations — strip-out to handover
Ensuite Renovations — compact rooms off the bedroom
Small Bathroom Renovations — more from a tight footprint
Luxury Bathrooms — stone, freestanding baths, detail
Bathroom Design — layout and selections first
Bathroom Tiling — set-out, falls and grout
Bathroom Waterproofing — membranes and junctions
Shower Renovations — bases, niches, screens
Walk-In Showers — step-free, linear drains
Vanity Installation — wall-hung or floor-standing
Laundry Renovations — joinery and appliance space
Leaking Shower Repairs — diagnose, reseal or rebuild
Materials & Finishes
Three entries from the schedule that shape how a bathroom looks and lasts: the tile, the shower enclosure and the vanity wall. Each is chosen against the layout and the waterproofing, not in isolation.
Photographs are design inspiration, not completed projects.

Tile & grout
Format, slip rating and grout colour decide how a floor falls to its waste and how walls read. More in Choosing Bathroom Tiles.
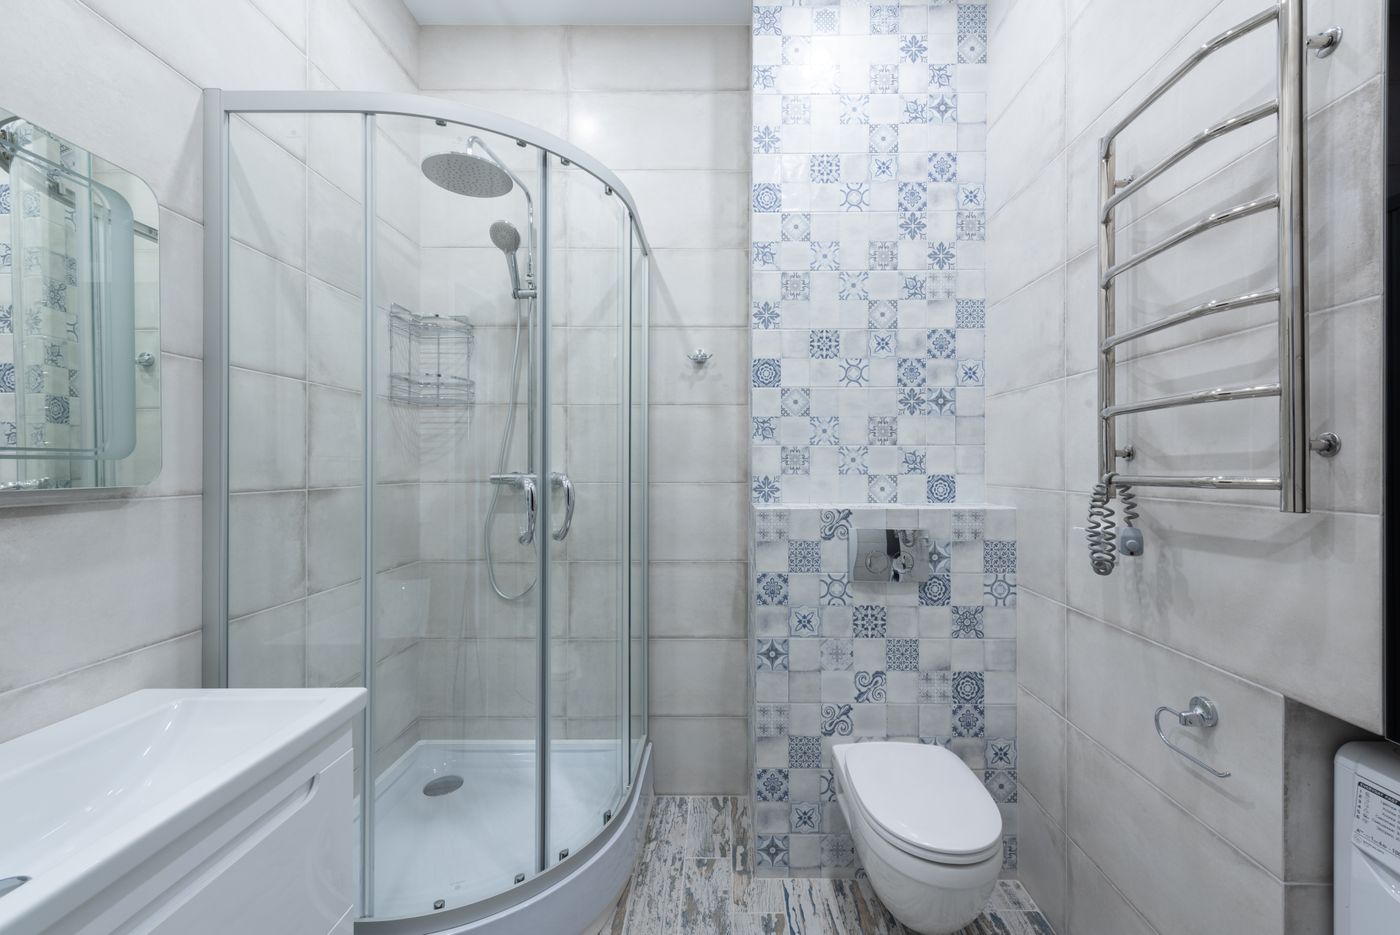
Shower enclosure
Screen type, niche position and drainage are settled together. See Shower Renovations and Walk-In Showers.
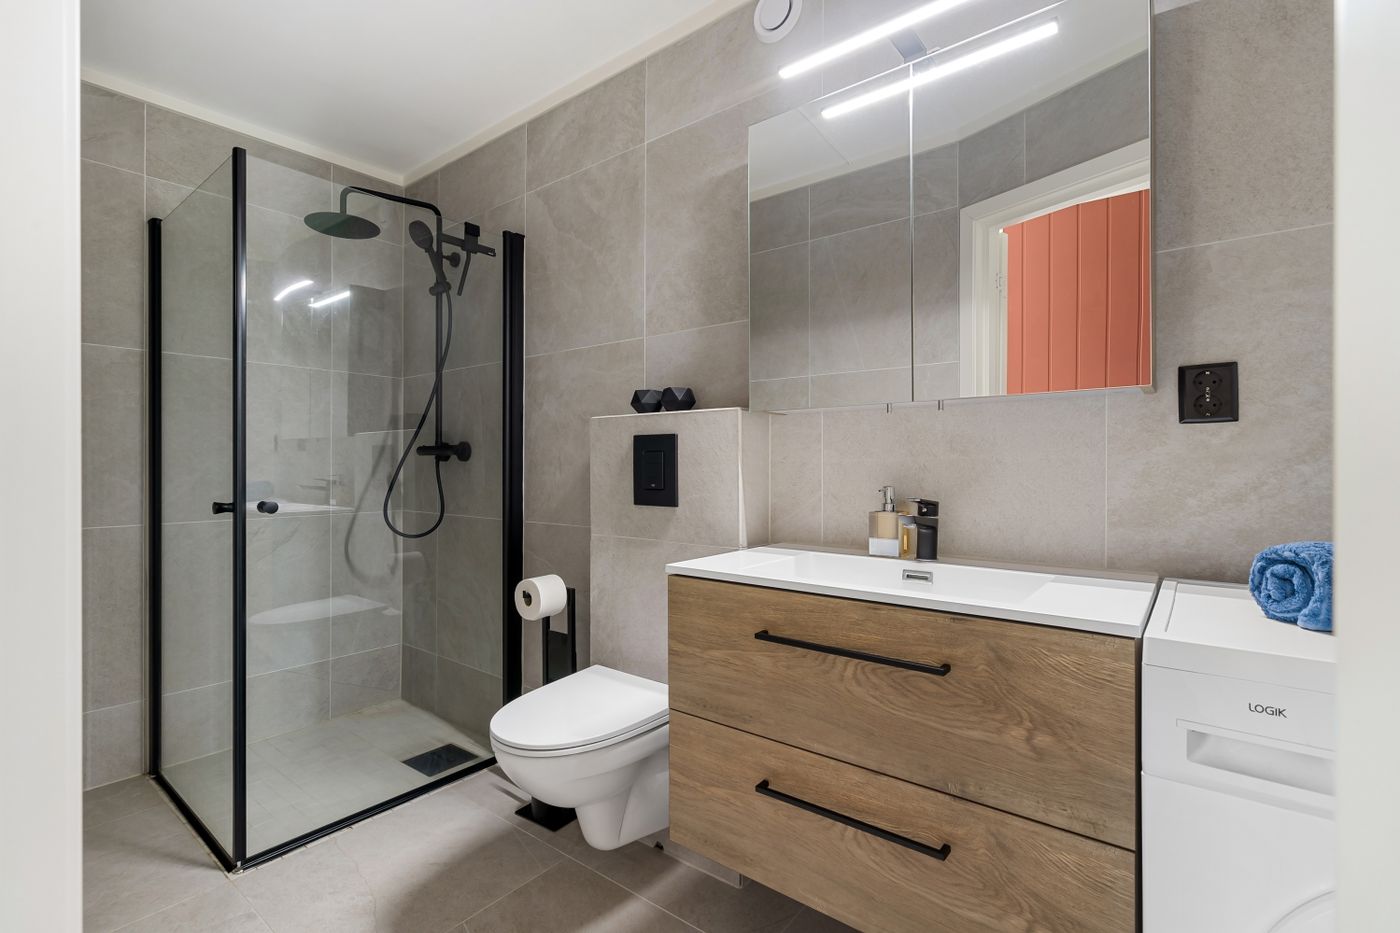
Vanity & laundry joinery
Wall-hung or floor-standing, and where a washer can share the room. See Vanity Installation and Laundry Renovations.
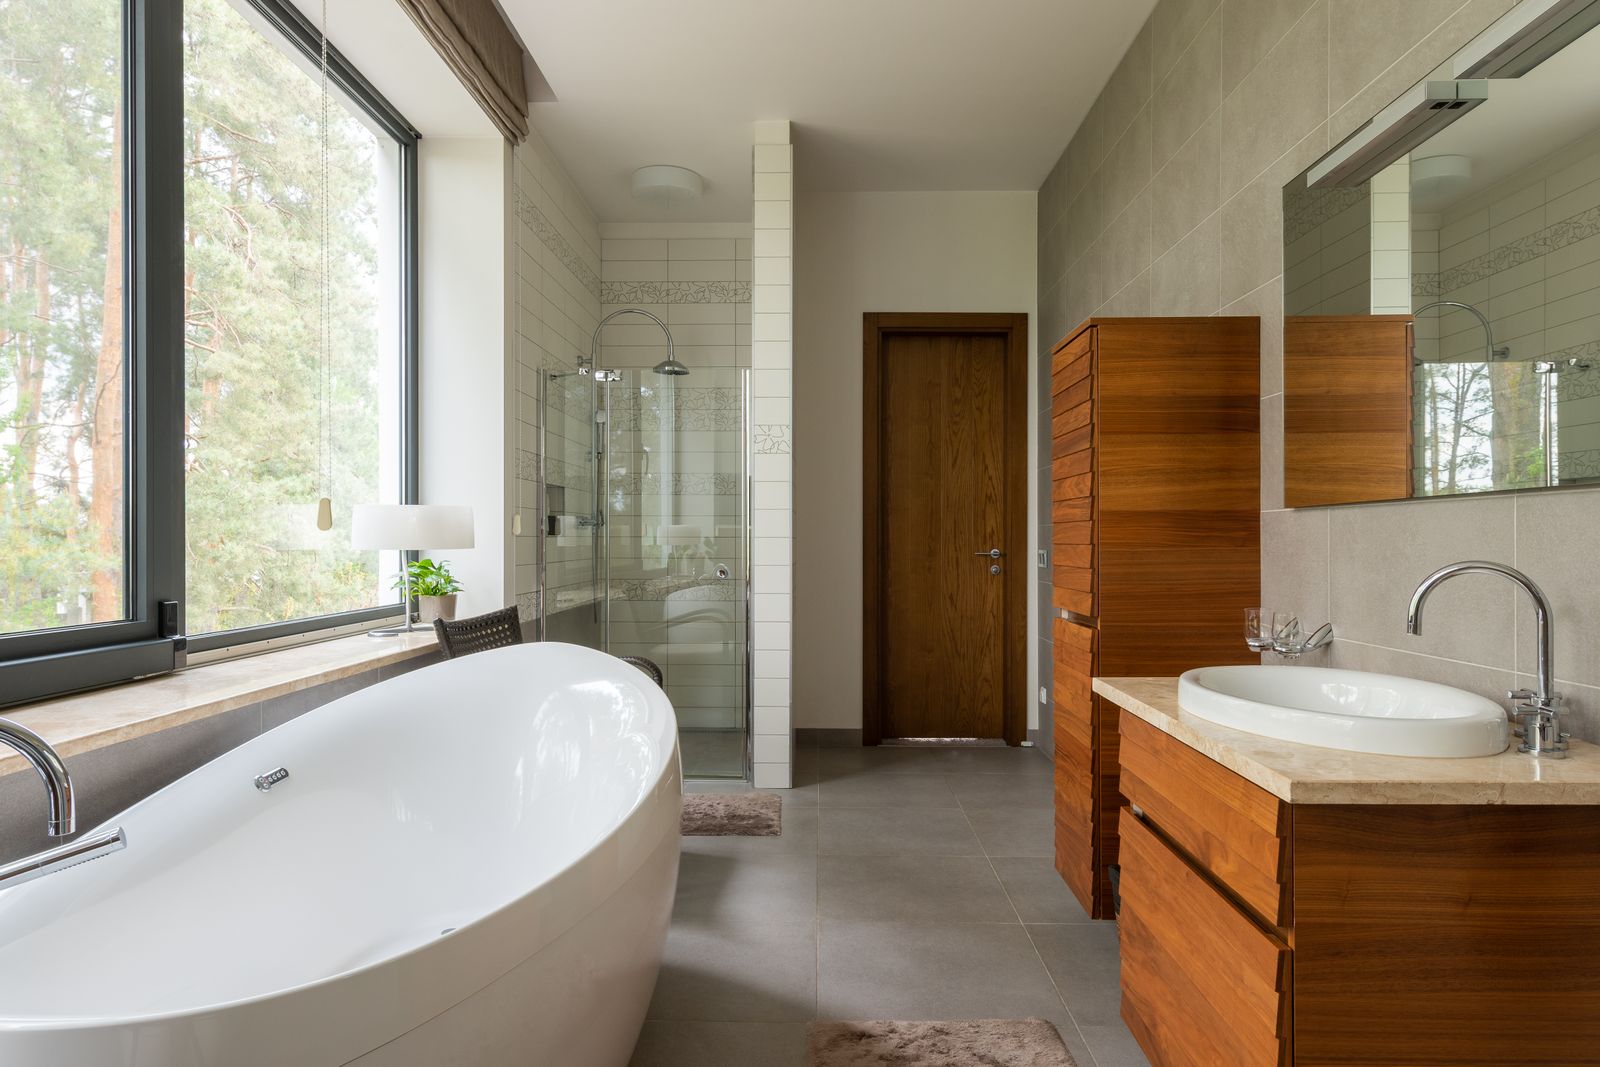
PLATE 03 — BATHROOM WITH WINDOW LIGHT · DESIGN INSPIRATION
Before & After Transformations
As genuine projects are added, each project record will pair the room as it was with the room as it was handed over, taken from the same position, alongside the suburb, bathroom type, brief, solution, materials and final result.
Only genuine photographs of our own work will appear in those pairs. The image here is inspiration for the finish, not a completed job.
Oakleigh & South-East Melbourne
SERVICE AREA
Oakleigh · Oakleigh South · Oakleigh East · Huntingdale · Hughesdale · Murrumbeena · Carnegie · Clayton · Chadstone
Oakleigh is home base. Post-war brick homes, older units and newer townhouses across these neighbouring suburbs share the same questions: tight footprints, ageing plumbing and showers that have started to leak. If you are nearby and unsure whether we cover your street, mention your suburb in the quote request.
Frequently Asked Questions
Short answers to the questions most renovations start with. For more, see the full FAQ page.
Is the waterproofing redone in a renovation?
In a complete renovation the room is stripped back and new waterproofing is part of the written schedule, applied before any tile goes down. Where only a shower is leaking, the scope depends on what is found. See Bathroom Waterproofing and Leaking Shower Repairs.
Can a small bathroom have a walk-in shower?
Often, depending on the floor, the drain position and the layout of the room. It is worked out at the design stage, before anything is ordered. See Walk-In Showers and Small Bathroom Renovations.
How is a quote prepared?
After looking at the room, we write up the layout, waterproofing, finishes and fixtures as a schedule, and each line of work is priced in an itemised quote. Start by requesting a free quote.
Which suburbs do you cover?
Oakleigh, Oakleigh South, Oakleigh East, Huntingdale, Hughesdale, Murrumbeena, Carnegie, Clayton and Chadstone. If you are nearby, mention your suburb when you get in touch. See Service Areas.
Bathroom Guides
Reading worth doing before you ask for a quote. Open a title for a short summary and a link to the full guide, or see all Bathroom Guides.
Bathroom Renovation Cost
What moves the cost of a Melbourne bathroom renovation, from layout changes to tile format, and how to scope a budget. Read the guide.
Small Bathroom Ideas
Space-saving layouts, wall-hung fixtures and tile choices for compact rooms. Read the guide, then see Small Bathroom Renovations.
Bathroom Waterproofing Explained
Why waterproofing fails and what careful work involves at corners, floor wastes and junctions. Read the guide, then see Bathroom Waterproofing or Leaking Shower Repairs.
Walk-In Shower Guide
Frameless screens, linear drains and step-free entries, and what each asks of the floor. Read the guide.
Renovation Checklist
The decisions, selections and approvals to settle before strip-out day. Read the checklist.
Start your schedule with a free quote
Describe the room in a few lines: your suburb, bathroom type, budget and timeframe. If photos would help, we can arrange them after we first get in touch.