Bathroom renovations · Oakleigh & south-east Melbourne
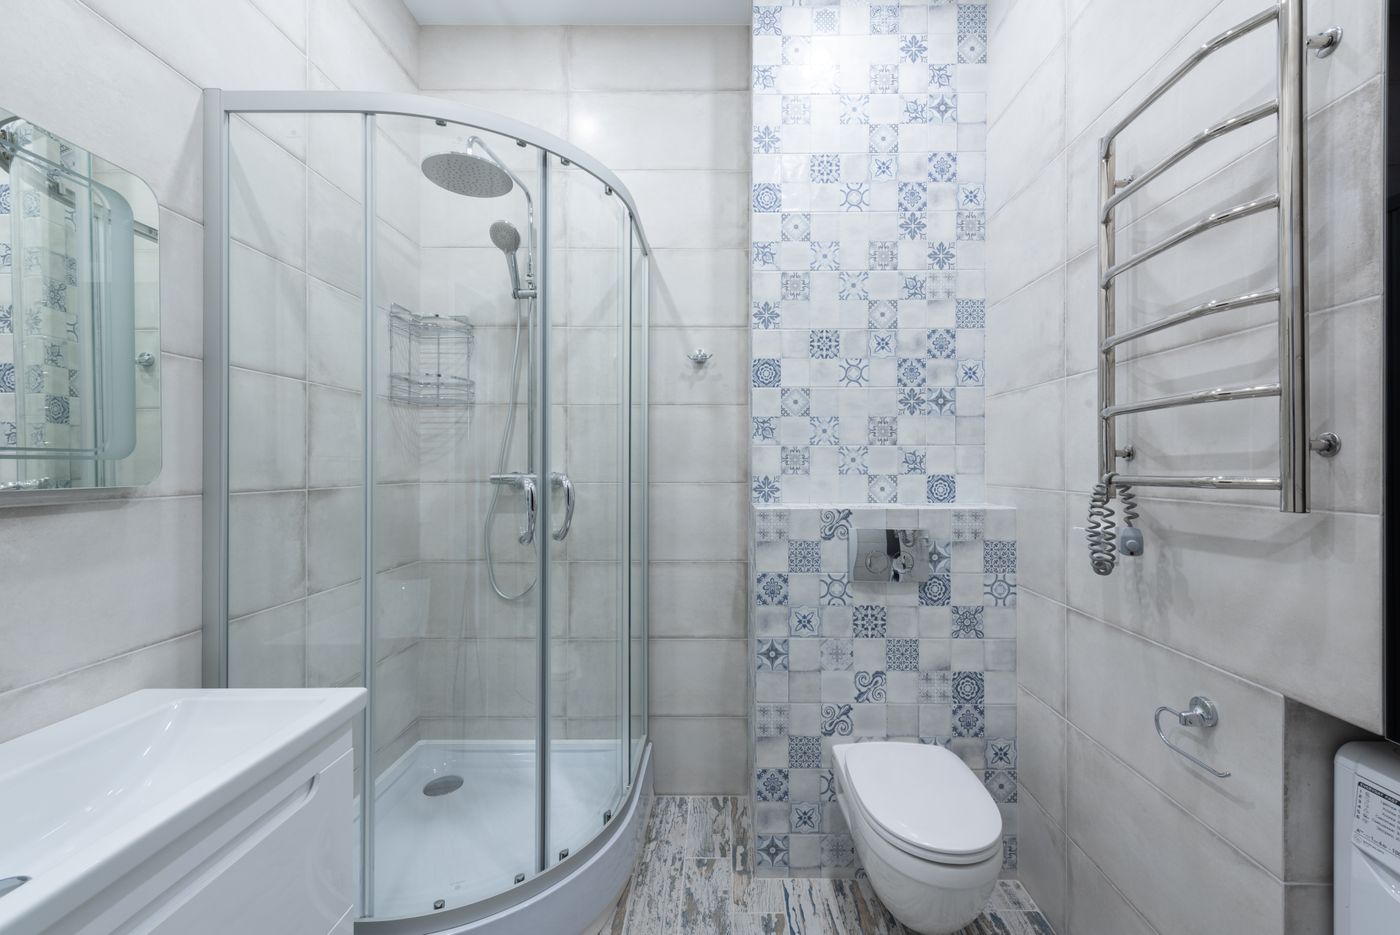
Plate 03 — compact shower wall, wall-hung toilet
03
Small bathroom renovations in Oakleigh, planned to the centimetre
Many bathrooms in Oakleigh’s older homes and units were built around a bath nobody uses and a vanity that eats the floor. In a small room, every fixture position, tile size and door swing matters. We plan the layout in writing first, then choose finishes that make the space work harder and feel larger.
Layout comes before any tile
Our guide to bathroom layouts covers common Melbourne floor plans in more depth.
Rethink where the shower goes
Swapping an unused bath for a full-width shower often frees the most floor. Moving the waste point can open up a better arrangement, so drainage is checked before the plan is fixed.
Lift fixtures off the floor
A wall-hung vanity and toilet keep the floor continuous, so the room reads wider and is easier to clean. Concealed cisterns need wall depth, which we confirm at the design stage.
Build storage into the walls
A recessed shower niche and a shaving cabinet set into the stud wall replace shelves and caddies that crowd a narrow room.
Schedule of finishes — small rooms
Three finishes that change how big a room feels
Tile size
Larger-format tiles mean fewer grout lines and a calmer surface. Floor tiles still need a slip rating and a size that allows proper falls to the waste. See bathroom tiling.
Colour and contrast
Light, low-contrast walls help the edges of the room recede. One restrained feature, such as a patterned floor or a tiled niche, gives the eye a focus without breaking the space into pieces.
Frameless screens
A single fixed glass panel lets sightlines run to the back wall, while a curtain or framed door cuts the room in half. For step-free options, see walk-in showers.
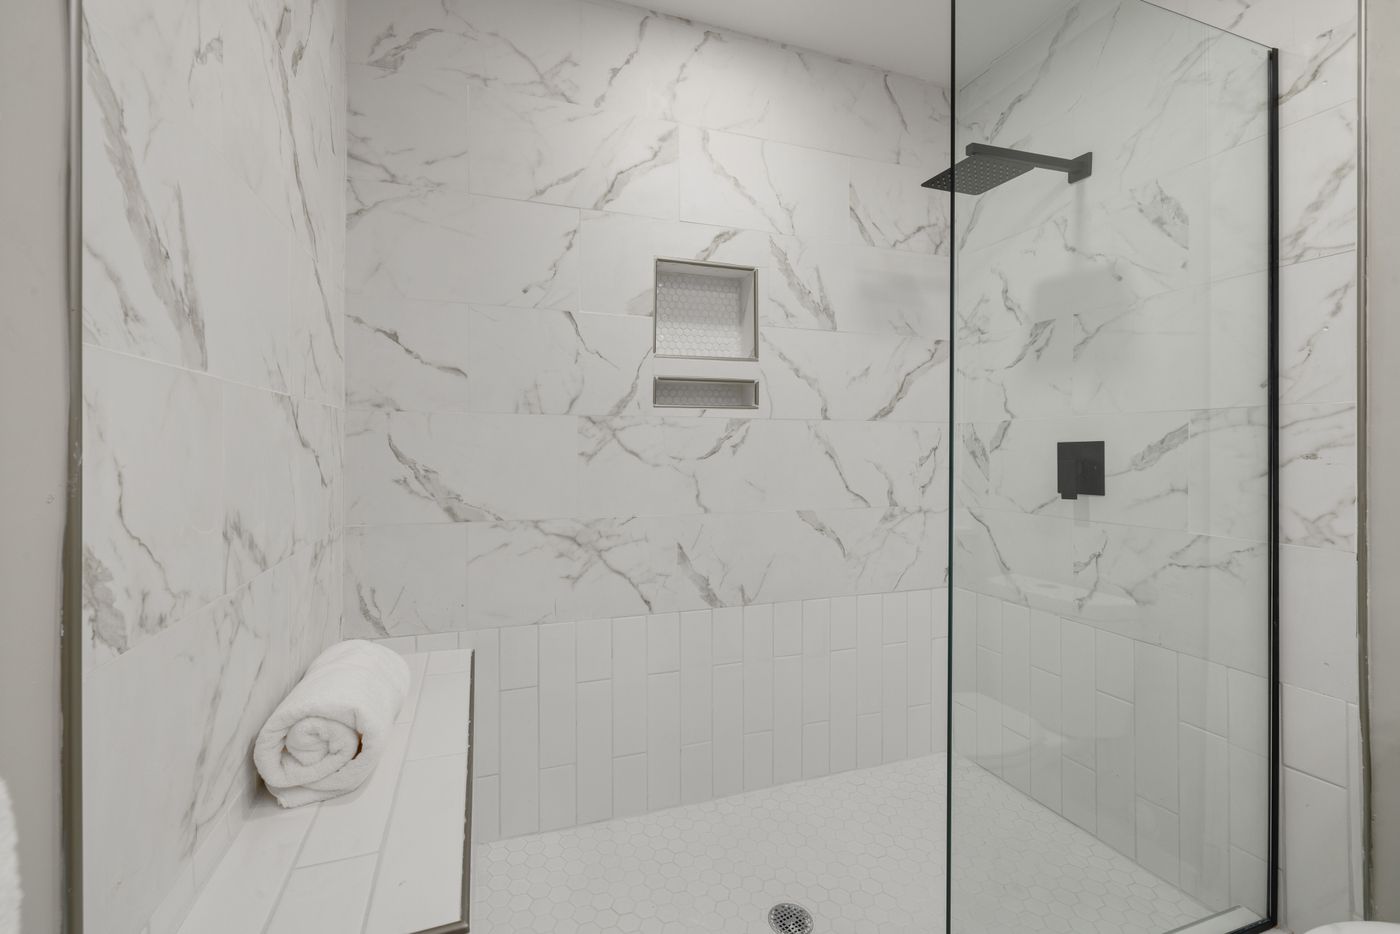
Reference plate — built-in niche, frameless screen
How a small bathroom renovation runs
Measure and brief. We record the room, the plumbing points and how the space is used day to day.
Layout and selections. Fixture positions, niche locations and finishes are set down on a written schedule through our bathroom design service.
Written quote. The scope is priced against that schedule.
Build. Strip-out, waterproofing, tiling and fit-off follow in order, with a walk-through at handover.
Read the full renovation process, or bring photos of small bathrooms you like to the consultation.
Small bathroom renovation projects
Project case studies are not published yet. When one is published, it will record the suburb, the brief, before and after photographs, the materials used and the final result. See how case studies will be set out on Projects.
Small bathroom questions
Can I remove the bath from a small bathroom?
Often, yes. Replacing a bath with a larger shower is one of the most common small-room changes. It is worth deciding whether your home needs a bath at all, especially if it is the only bathroom.
Do dark tiles make a small bathroom feel smaller?
Not always. A dark floor under light walls can ground the room. Good lighting and an even finish matter more than colour alone.
Is a wall-hung vanity strong enough for daily use?
When it is fixed to proper noggins in the wall frame, yes. We plan that support before the walls are lined. See vanity installation.
Related services
Measure your small room with us
We work across Oakleigh, Oakleigh South, Oakleigh East, Huntingdale, Hughesdale, Murrumbeena, Carnegie, Clayton and Chadstone. Have a question first? Use our contact page.