Bathroom renovations · Oakleigh & south-east Melbourne
Service 02
Ensuite renovations in Oakleigh, planned around the bedroom they serve
An ensuite is a small room with a demanding brief. It sits beside where you sleep, it is usually used by two people at the same hours, and it often has to fit into space borrowed from a wardrobe or hallway. We renovate ensuites across Oakleigh and nearby suburbs by settling the layout, ventilation and storage first, then selecting finishes that suit the main bedroom.
Layout first: working with a tight footprint
Most ensuites leave little room to move fixtures without consequence. Before any tile is chosen we look at where the existing waste points run, which wall can take a wall-hung vanity, and whether the door swing is stealing floor area that a cavity sliding door would give back.
Shower or bath?
Ventilation and storage
Because steam drifts straight into the bedroom, an exhaust fan ducted to the outside matters more here than anywhere else. Storage is planned in the same pass: recessed shower niches, a mirrored shave cabinet and drawers rather than doors under the basin.
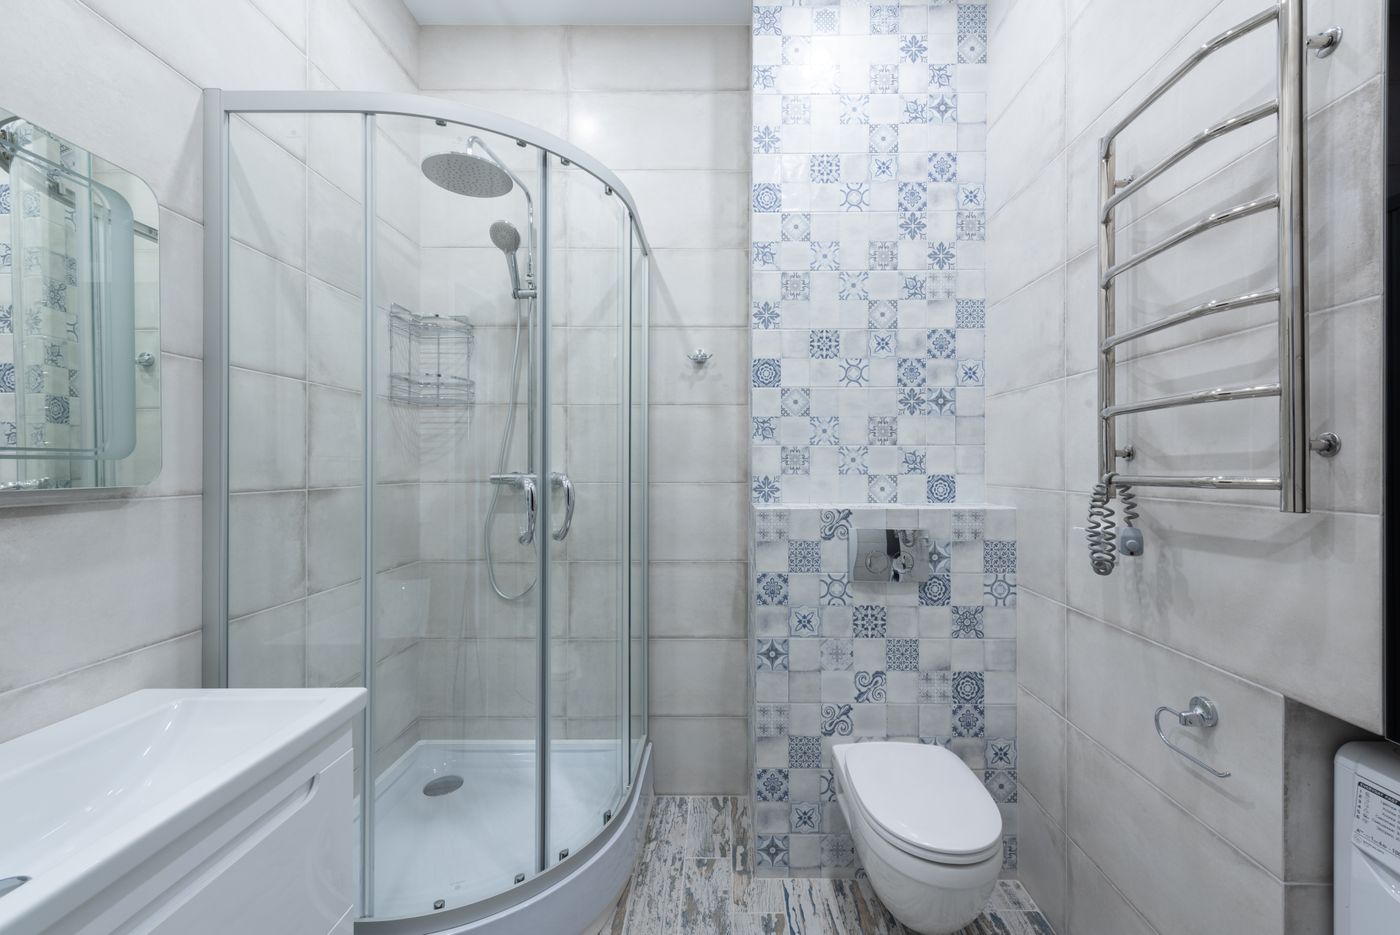
The ensuite finishes schedule
Screens, drains and niches
Fixed frameless panel or hinged door, centre waste or linear drain along the wall, and a niche set out to line up with the tile joints.
Single, double or offset basin
Tile, tapware and light
How an ensuite renovation runs
01–02
Consultation & design
03
Written quote
Scope and selections are set out in writing so every decision is visible before work begins.
04–05
Strip-out & waterproofing
06
Tiling
Floors are laid with falls to the waste and walls set out from the niche and vanity lines.
07
Fit-off
Vanity, tapware, screen, mirror cabinet, lighting and exhaust fan are installed and tested.
08
Handover
A final walk-through of the finished ensuite, with care notes for grout, sealant and fittings.
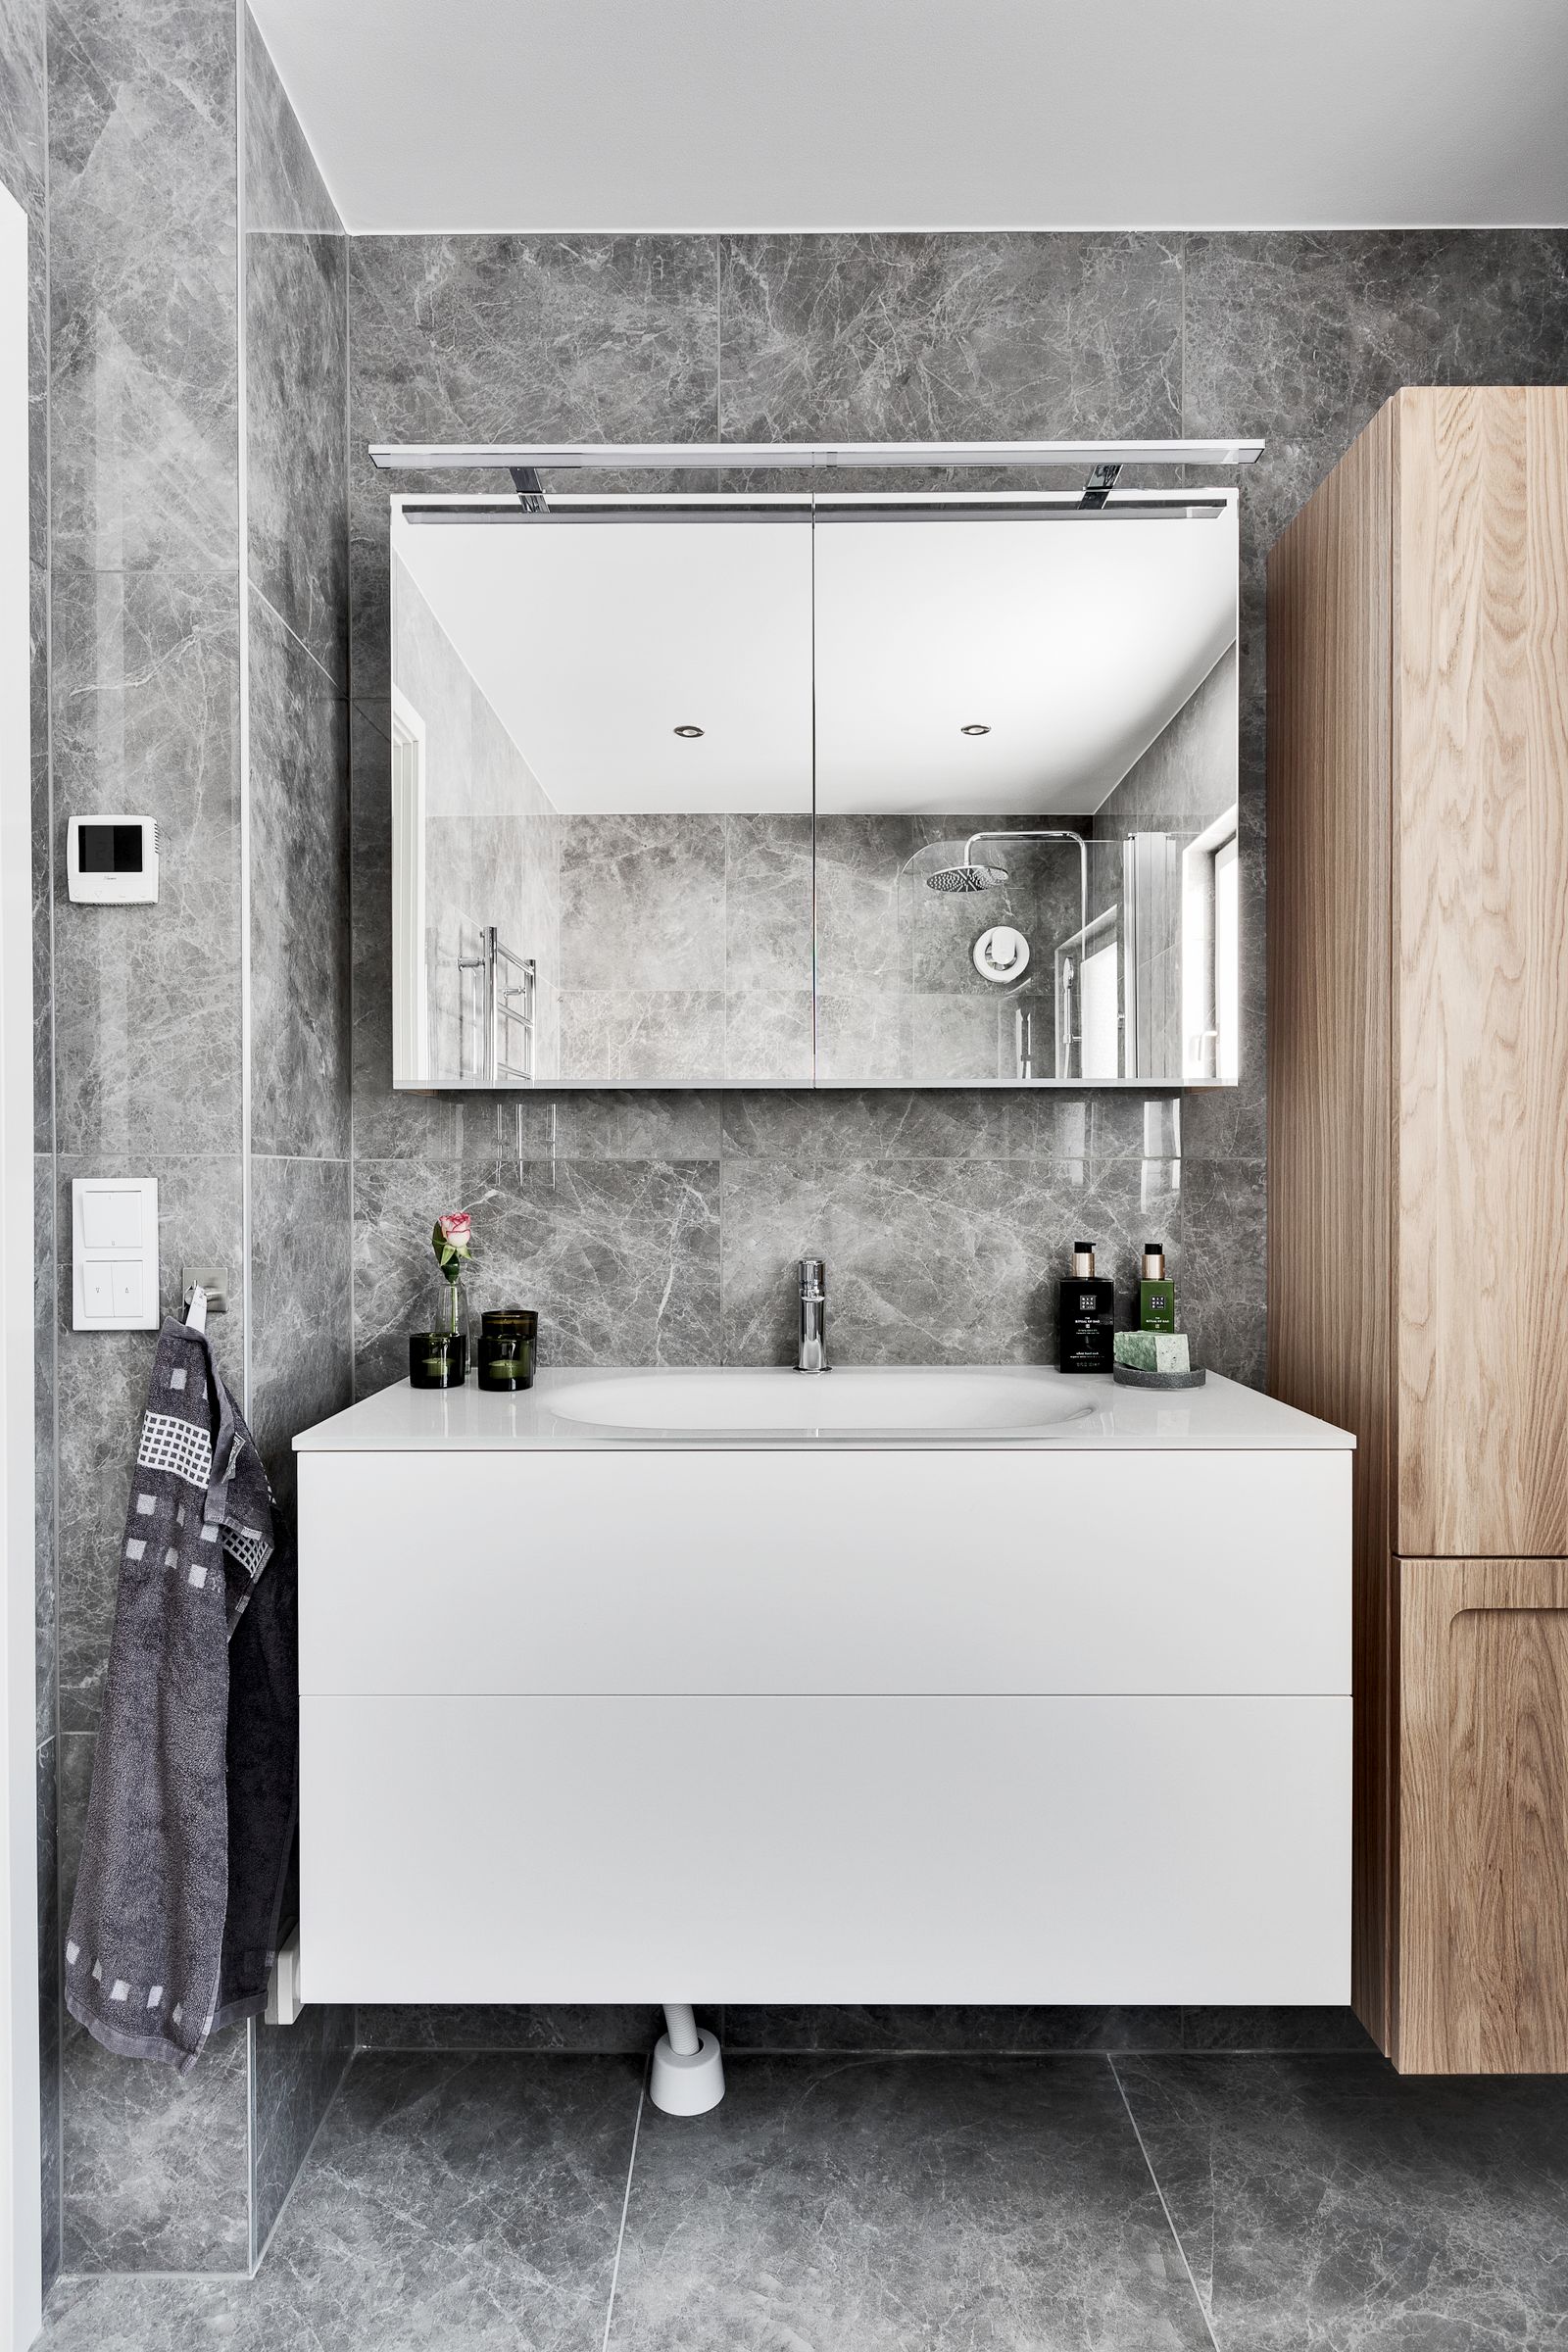
Ensuite projects and references
A floating vanity, a full-width mirrored cabinet and one continuous marble-look tile show how much a small ensuite can hold without looking crowded. References like this help set the direction before selections are made.
Can the shower move to a different wall?
Often, yes, but it depends on the floor structure and where waste pipes can run. We check this at the first visit so the design reflects what is achievable.
Is a double vanity worth it in a small ensuite?
How do you stop steam reaching the bedroom?
By specifying an exhaust fan sized to the room and ducted outside, positioned near the shower, and by allowing airflow under or around the door.
Can we keep using the bedroom during works?
We protect floors and seal the doorway to limit dust, but plan on using another bathroom while the ensuite is out of action.