Bathroom renovations · Oakleigh & south-east Melbourne
Schedule 08 — Shower renovations
Shower renovations in Oakleigh, rebuilt from the drain up
The shower is the hardest-working corner of any bathroom and the first to show its age: tired grout, a sagging screen, a base that holds water, a drain in the wrong place. A shower renovation replaces or rebuilds that zone without necessarily touching the rest of the room. We work through the base, waterproofing, drainage, screen, niche and tapware in order, for homes across Oakleigh, Huntingdale, Murrumbeena, Chadstone and nearby suburbs.
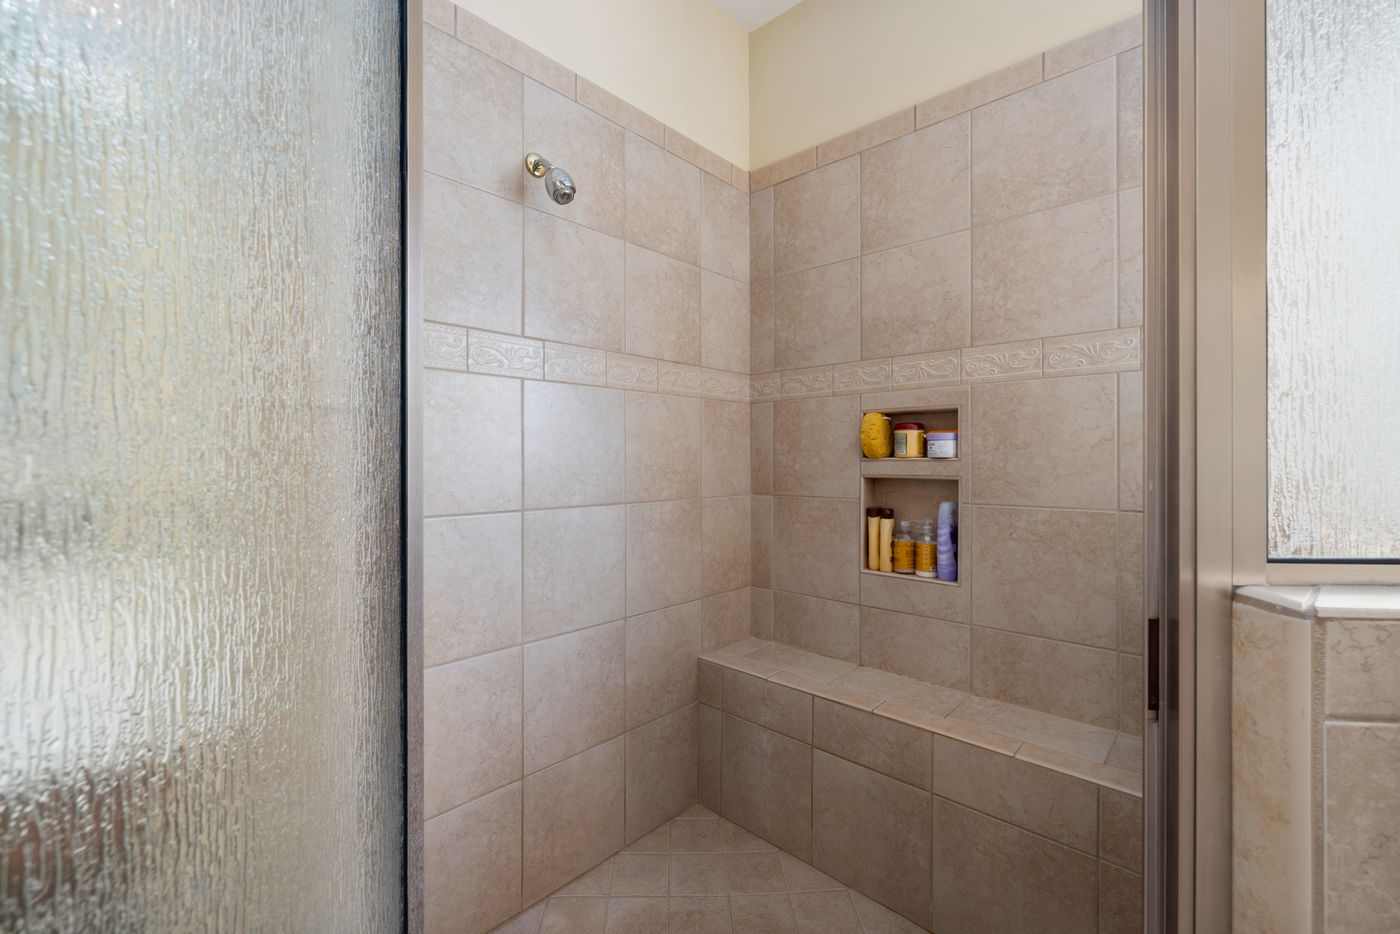
Plate 08 — recessed niche, bench, stone-look wall tile
Seven decisions in every shower renovation
Footprint — keep the existing size or enlarge it
Base — tiled with falls, or prefabricated tray
Membrane — new waterproofing to floor and walls
Drain — centre grate, offset or linear strip
Screen — framed, semi-frameless or frameless
Storage — recessed niche, ledge or bench
Tapware — mixer, rail, rain head and finish
Settling these on paper first is what our bathroom design stage is for.
01
The base: tiled or prefabricated
Everything above the floor depends on how water leaves it. The base choice sets the drain position, the tile set-out and how the screen meets the floor.
Tiled base
A screeded floor graded to the waste, sealed with a membrane and finished in tile. It suits any footprint, allows a hobless or step-free entry and lets floor tiles run continuously into the shower. Its success rests on correct falls and careful tiling.
Prefabricated base
A moulded tray with built-in falls and a fixed waste position. It comes in set sizes, so it works best where the shower footprint matches a standard dimension. Surfaces are seamless with no floor grout inside the shower, although the walls and junctions still need proper waterproofing.
02
Screens, by how much frame you see
Framed
Glass held in a full metal frame with a sliding or pivot door. Practical where walls are out of plumb and the screen must forgive small irregularities.
Semi-frameless
Thicker glass with channels at the wall and floor but no frame around the door. A lighter look that still sits comfortably on a standard base.
Frameless
Heavy toughened glass fixed with minimal hinges, clamps or a single channel. It depends on square walls and accurate falls, and it pairs naturally with walk-in showers.
03
Drainage, niches and tapware
Upgrading from a centre grate to a linear drain lets the floor fall in one direction, which suits large-format tile and step-free entries. A recessed niche needs planning before the wall is sheeted, so its height and width can line up with tile joints rather than cut across them.
Mixers, rails and rain heads are set out on the wall before waterproofing, so the positions suit the people using the shower and the tapware finish sits well with the vanity and accessories.
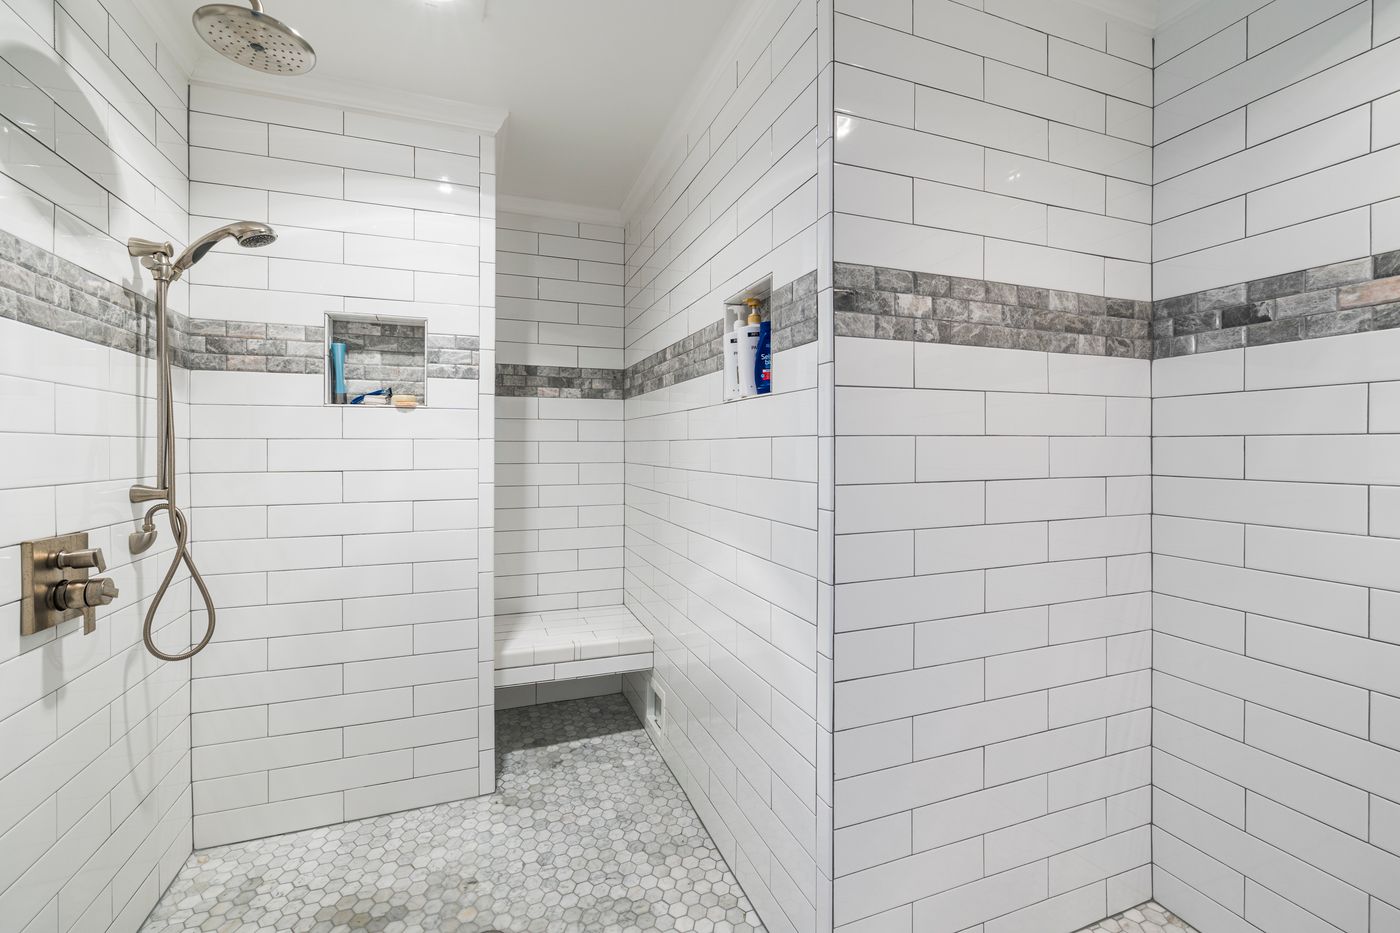
Reference — twin niches, bench, rail and rain head
The process, in order
The same staged renovation process we follow for whole bathrooms, applied to the shower zone.
01–02
Consultation & design
We inspect the existing shower, measure the space and settle base, drain, screen and tapware positions.
03
Written quote
The agreed scope and selections are set out in writing.
04–05
Strip-out & waterproofing
Old tiles, base and linings come out; plumbing is adjusted and a new membrane goes on. See bathroom waterproofing.
06–08
Tiling, fit-off & handover
Tiles are laid to the planned set-out, then tapware, drain grate and screen are fitted and the shower is checked before handover.
Shower renovation questions
More answers in the bathroom renovation FAQ, or ask us through the contact page.
Can the shower be renovated without redoing the whole bathroom?
Often, yes. The work is contained to the shower zone, with the transition to the surrounding floor and walls planned so new and existing finishes meet cleanly. Where matching tiles aren’t available, a complete renovation may be the better option.
Does a shower renovation include new waterproofing?
Once the old base and wall tiles are removed, a new membrane is applied to the floor, wall junctions and wet-area walls before any tile goes back on.
My shower is leaking. Is a renovation the only fix?
Not always. Some leaks can be fixed by regrouting and resealing; others point to a failed membrane that needs a rebuild. Start with leaking shower repairs to find the cause.
Can a shower over the bath become a separate shower?
In many layouts the bath space can hold a full-length shower. The walk-in shower guide covers screens, drains and step-free entries in more detail.
Related services & reading
Ready to plan a new shower?
Tell us about the existing shower and what you’d like to change, and we’ll start with the base and work up.