Bathroom renovations · Oakleigh & south-east Melbourne
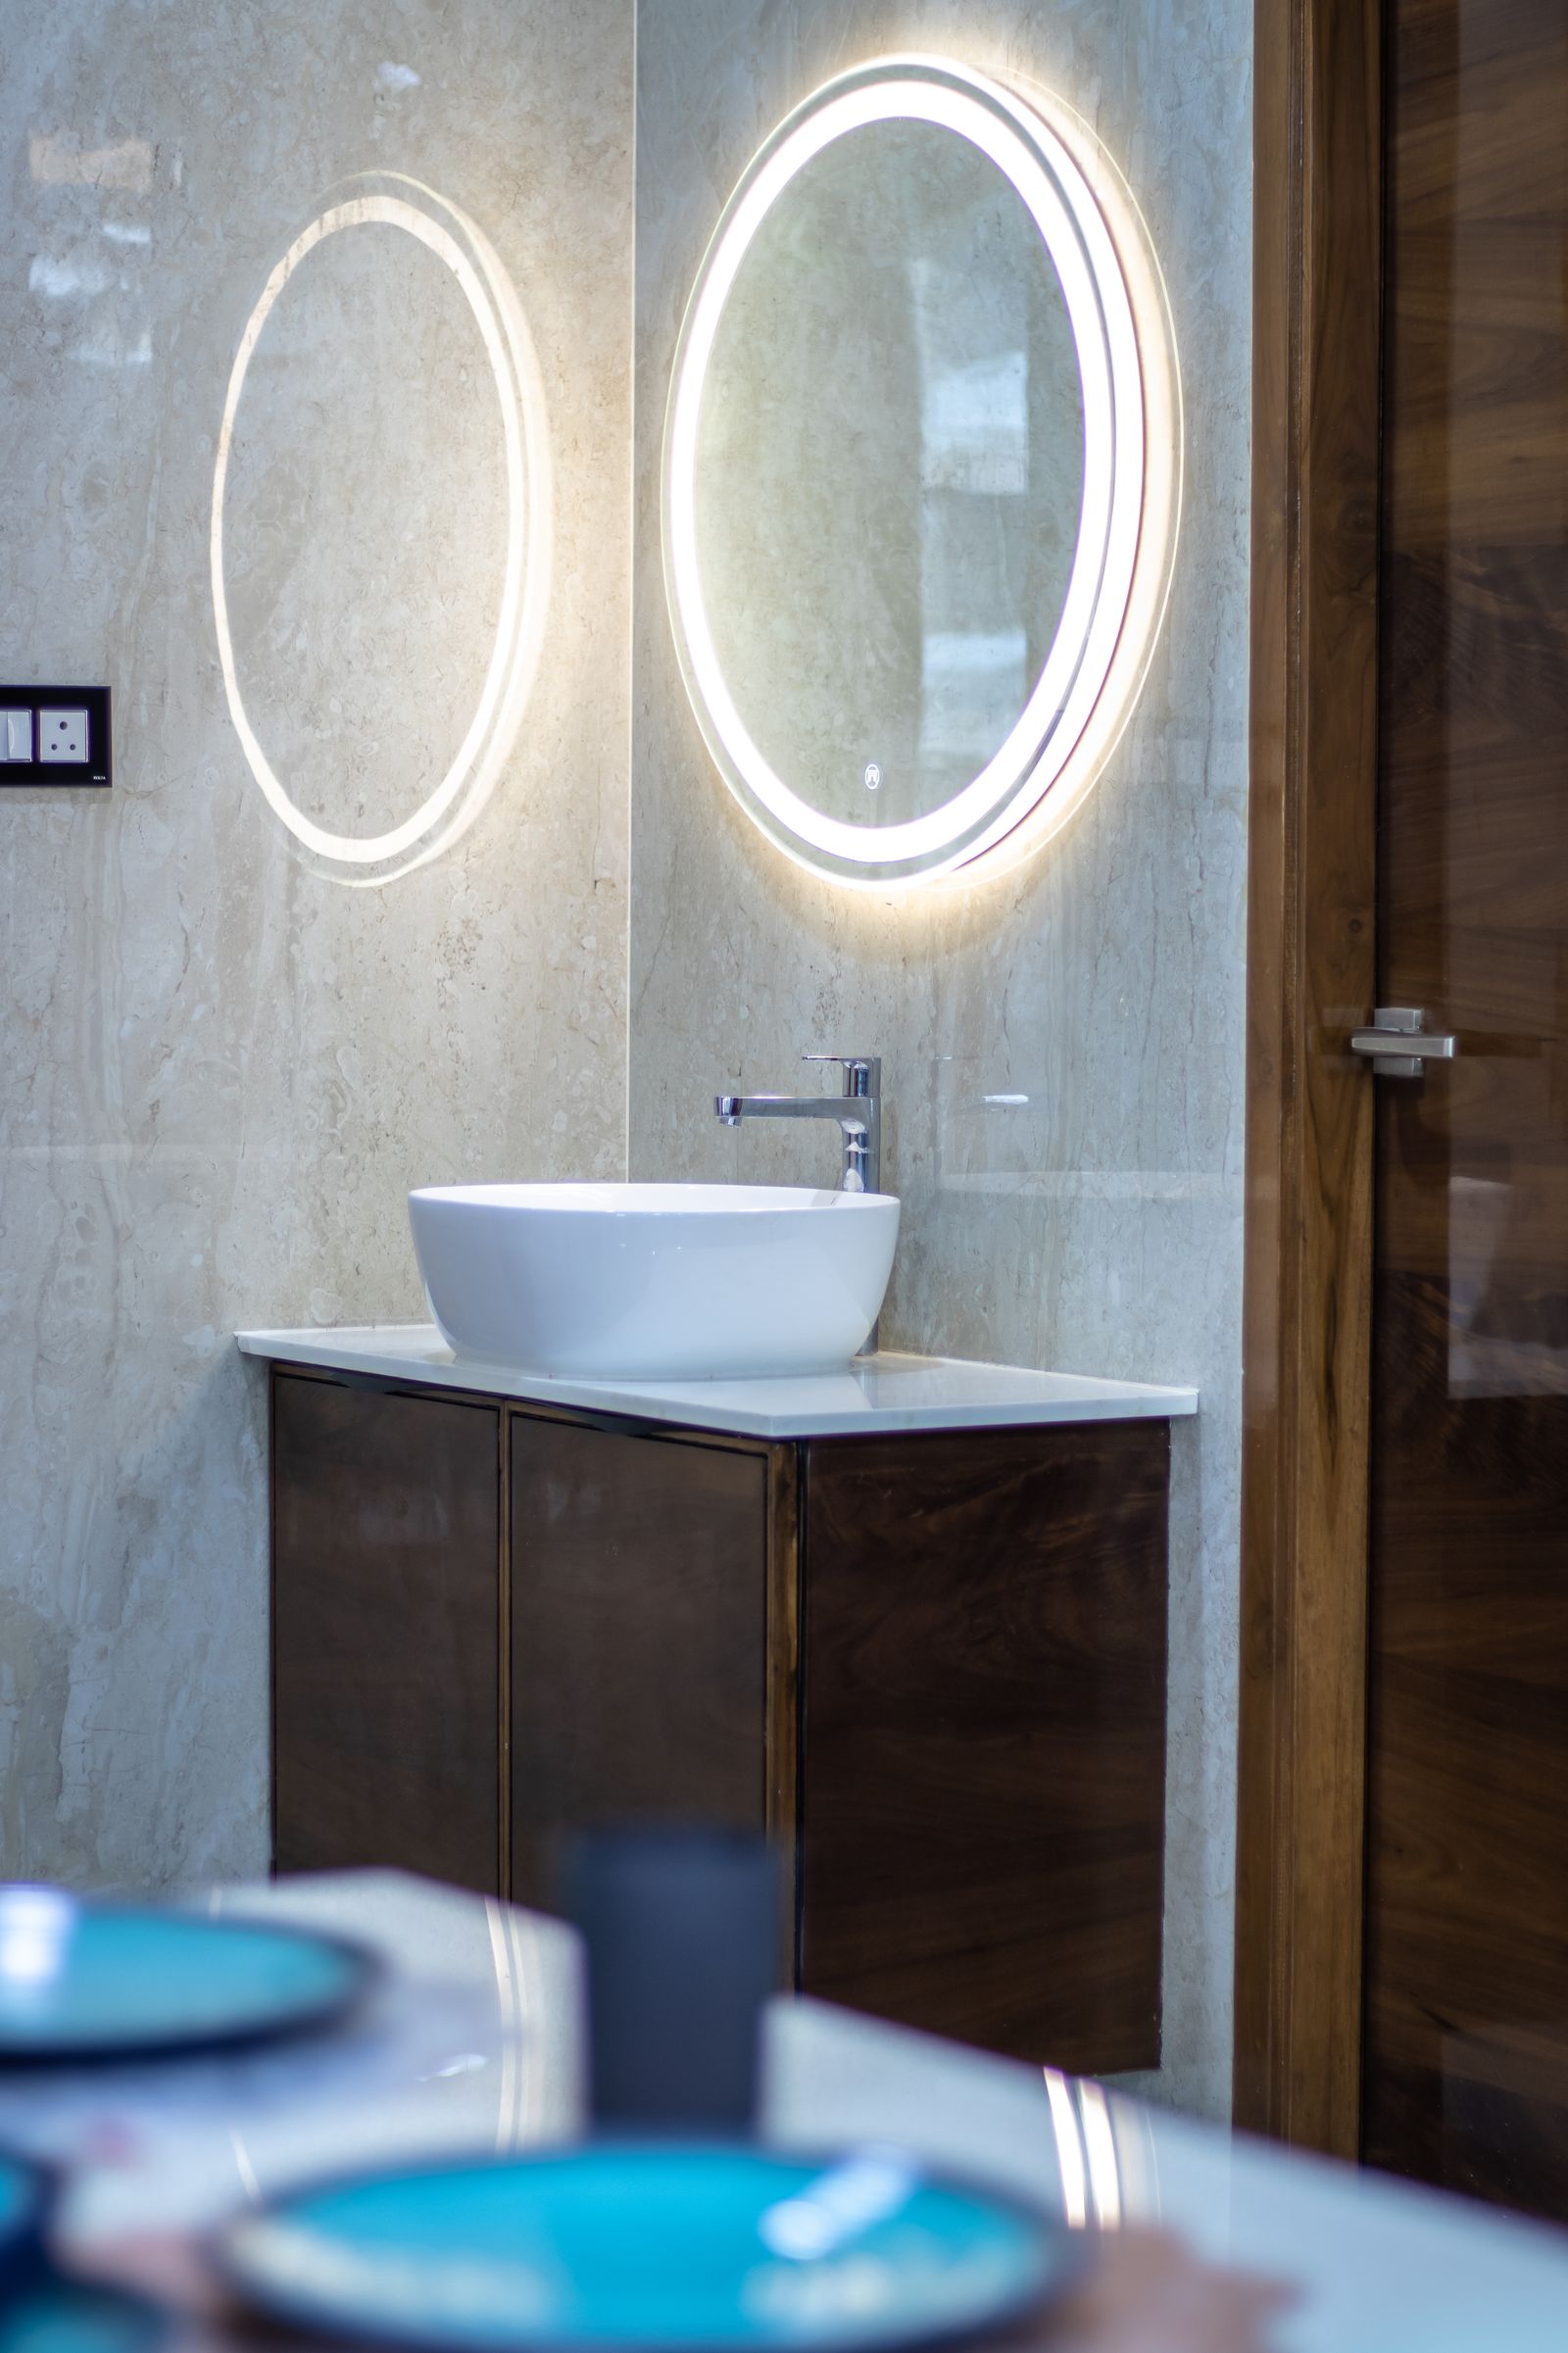
Plate 10 — timber cabinetry, vessel basin, lit mirror
Vanity installation in Oakleigh, fixed to the wall it was measured for
A vanity is the piece of joinery you use every morning, and the one most likely to be chosen from a showroom before anyone has checked the waste height or the door swing. We supply and install vanities for bathrooms, ensuites and powder rooms across Oakleigh, Hughesdale, Carnegie, Clayton and nearby suburbs, starting from the wall, the plumbing and the way the room is used.
Decision 01 — how it meets the room
Wall-hung or floor-standing
Wall-hung
A floating cabinet leaves the floor tiles running through, which makes a small room read larger and keeps cleaning simple. It needs solid blocking or a suitable stud behind the wall lining, so it is best planned before the wall is sheeted. Popular in small bathroom renovations.
Floor-standing
A cabinet on legs or a kick-board gives more drawer depth and suits walls that cannot take a fixing load. It works well for family bathrooms that need storage first, and it can be swapped without opening the wall when only the vanity is being replaced.
Decision 02 — the top
Benchtop materials
Timber
Warm and tactile. It needs a sealed finish and careful edges near the basin, and pairs naturally with an above-counter basin that keeps standing water off the surface.
Stone
Engineered or natural stone is heavy and hard-wearing, and allows an undermount basin cut-out. Its weight is one more reason the fixing method is settled early.
Laminate
Lighter and practical, with a wide range of colours and stone or timber looks. It suits rentals, laundries and secondary bathrooms where budget goes further elsewhere.
Decision 03 — basin, mirror and pipes
Basins, mirror cabinets and moving the plumbing
Above-counter or undermount
An above-counter basin raises the rim, so the benchtop height and tap spout reach have to be set together. An undermount basin gives a clean wipe-down edge but needs a top that can be cut and sealed, usually stone.
Mirror cabinets
A shaving cabinet above the vanity doubles storage without using floor space. Recessed or surface-mounted, it is aligned to the basin centre and wired early if it carries lighting or a demister.
Relocating wastes and water
A wider vanity, a double basin or a wall-hung cabinet often means moving the waste and water points. That work happens while the wall is open, before waterproofing and tiling, not patched in afterwards.
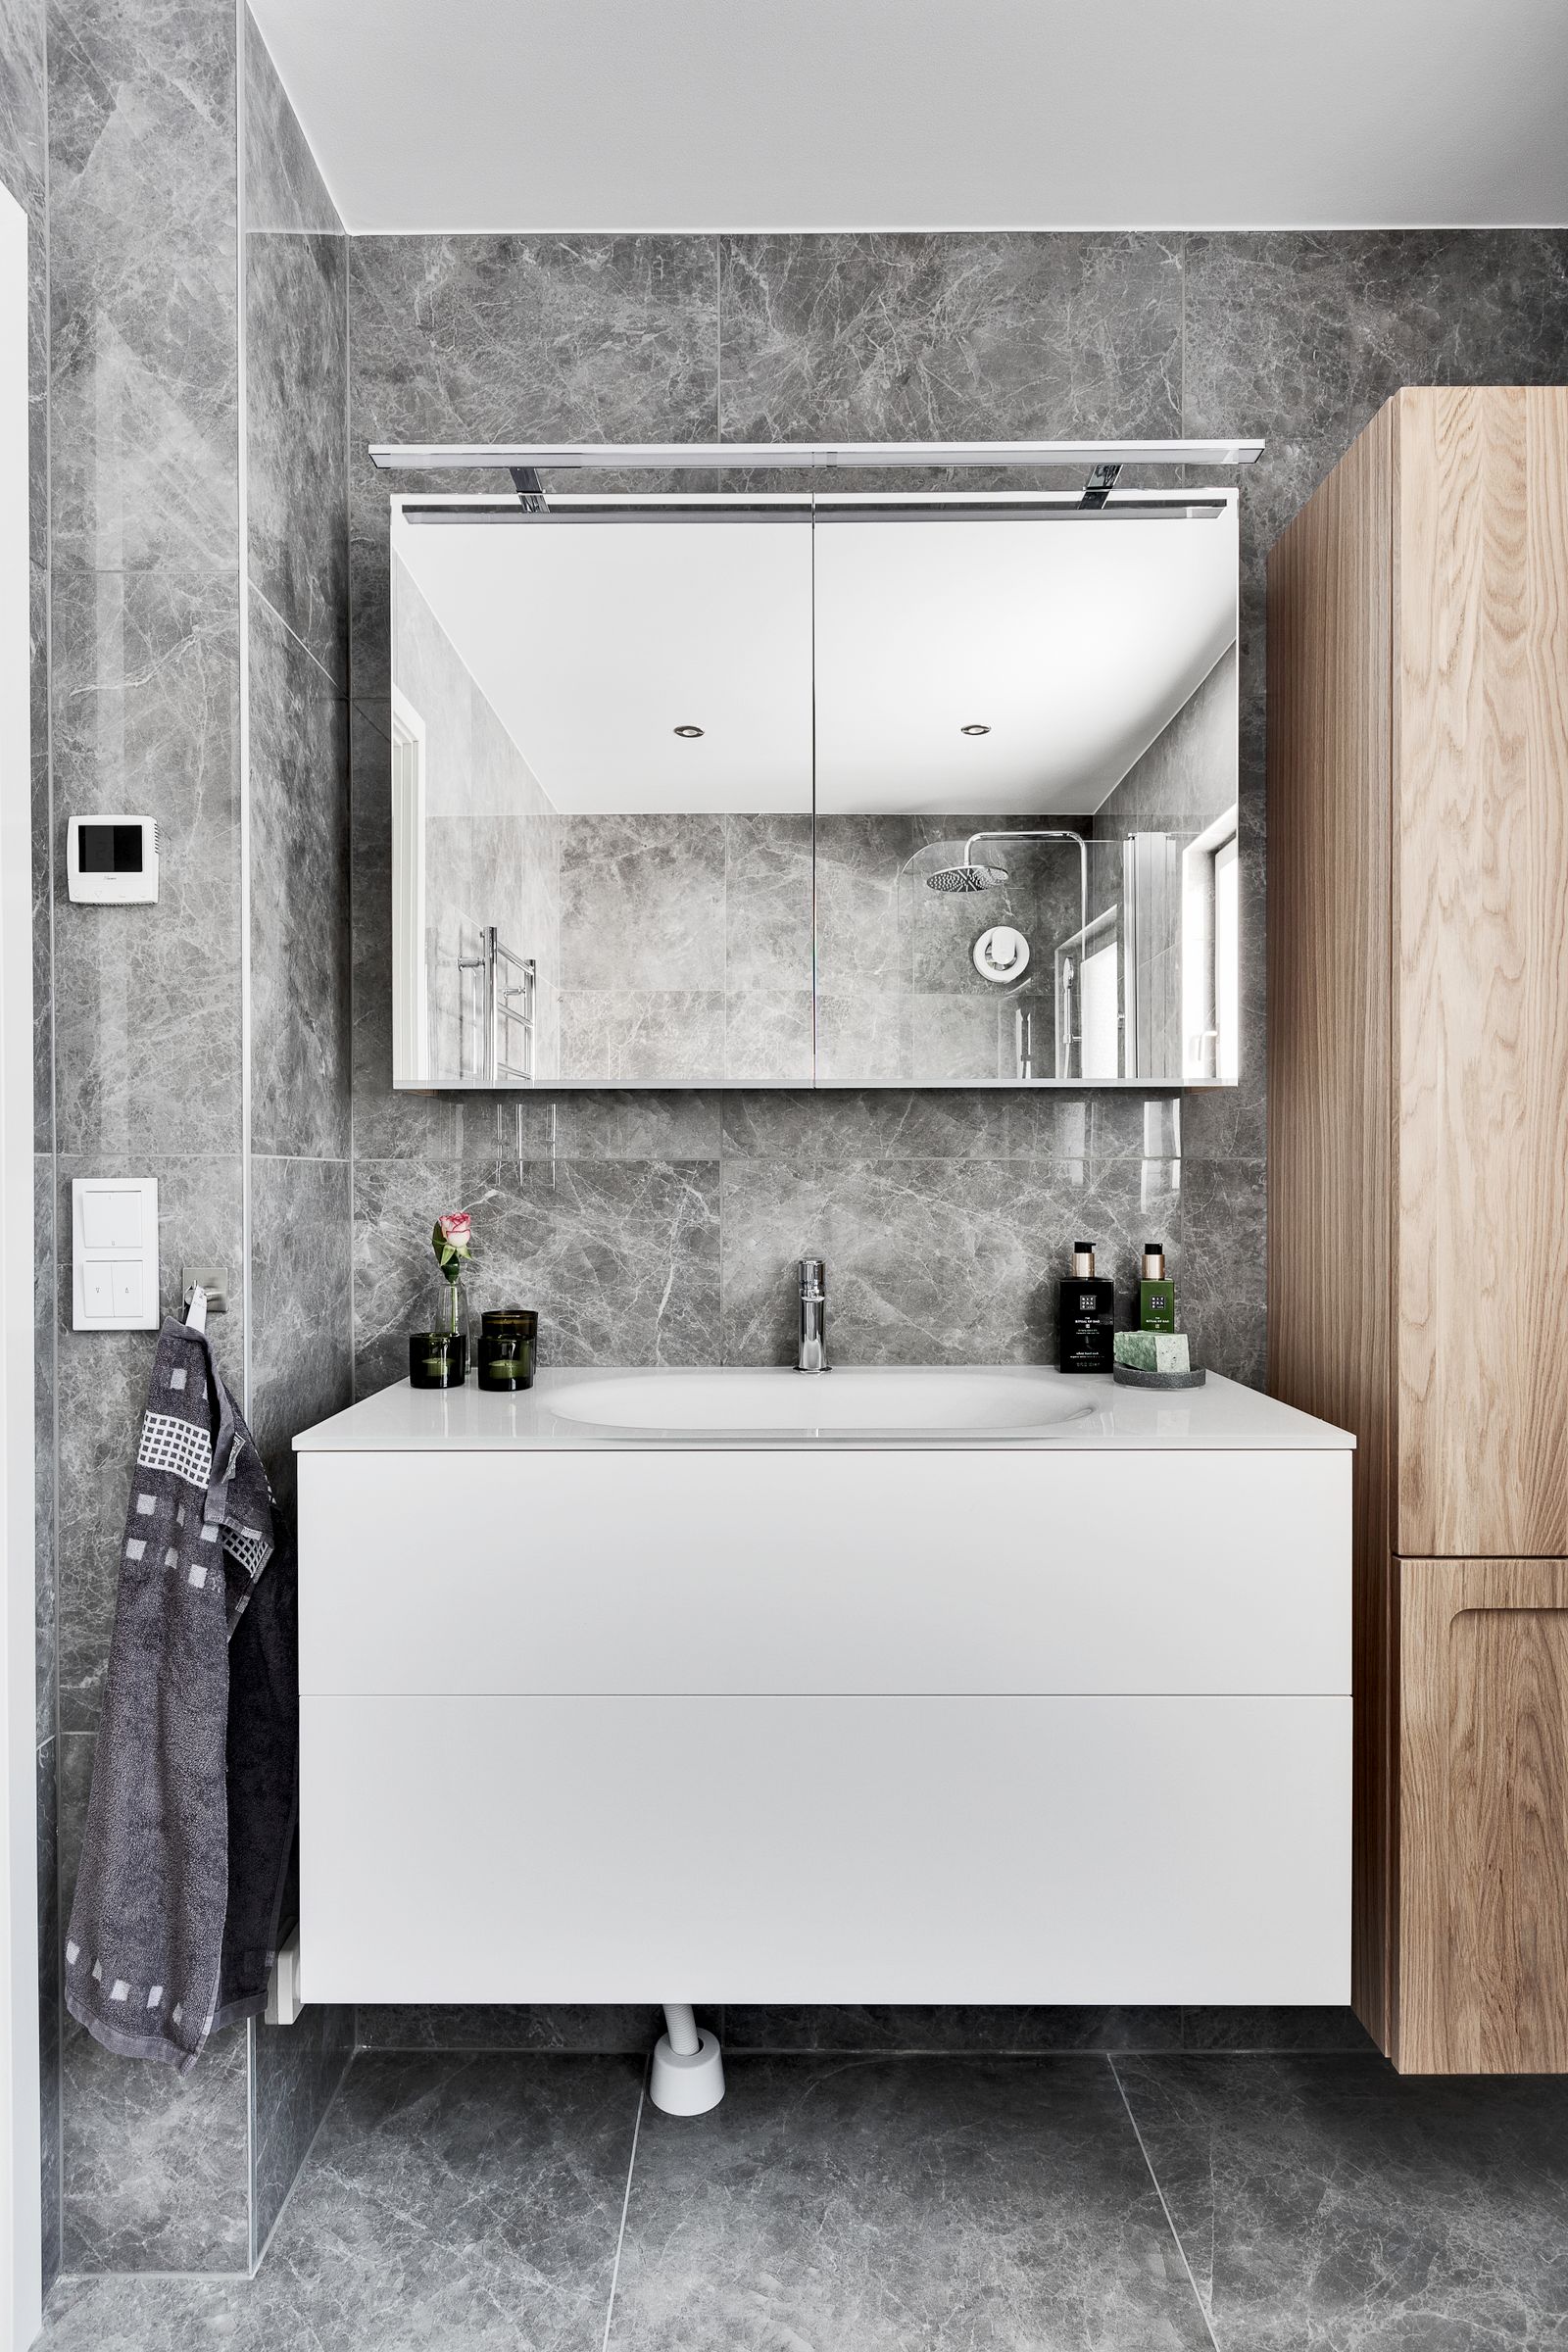
Plate 10b — floating vanity, integrated basin, mirrored cabinet
01
Measure the wall
We record the width, existing waste and water positions, the door swing and what sits behind the lining. Part of our wider renovation process.
02
Select and schedule
Cabinet, top, basin, tapware and mirror are confirmed together and written into the schedule of finishes, with heights noted.
03
Rough-in and blocking
Pipes are set to the chosen vanity and support is fixed in the frame before waterproofing and tiling.
04
Fit, level and seal
The vanity is hung or set level, the basin and tapware connected, joints sealed and drawers adjusted before handover.
Vanity questions
Can you replace a vanity without renovating the whole bathroom?
Often, yes, particularly when the new cabinet covers the same footprint and the plumbing points stay put. A wall-hung replacement or a wider unit may expose unfinished tiles or need the wall opened, which we check on site first.
Do you supply the vanity, or can I buy my own?
We can supply it as part of the schedule, or install one you have chosen. Either way, send us the specification before ordering so the waste height, tap holes and fixing method suit your wall.
What height should a vanity sit at?
It depends on who uses the room and the basin type. An above-counter basin adds height, so the cabinet usually sits lower. We confirm the finished rim height with you before anything is fixed.
Related schedules
A vanity rarely changes alone. See Small Bathrooms, Ensuites and Luxury Bathrooms, or plan the room with Bathroom Design.
Ready to settle your vanity wall? Request a free quote, or ask a question through our contact page.