Bathroom renovations · Oakleigh & south-east Melbourne
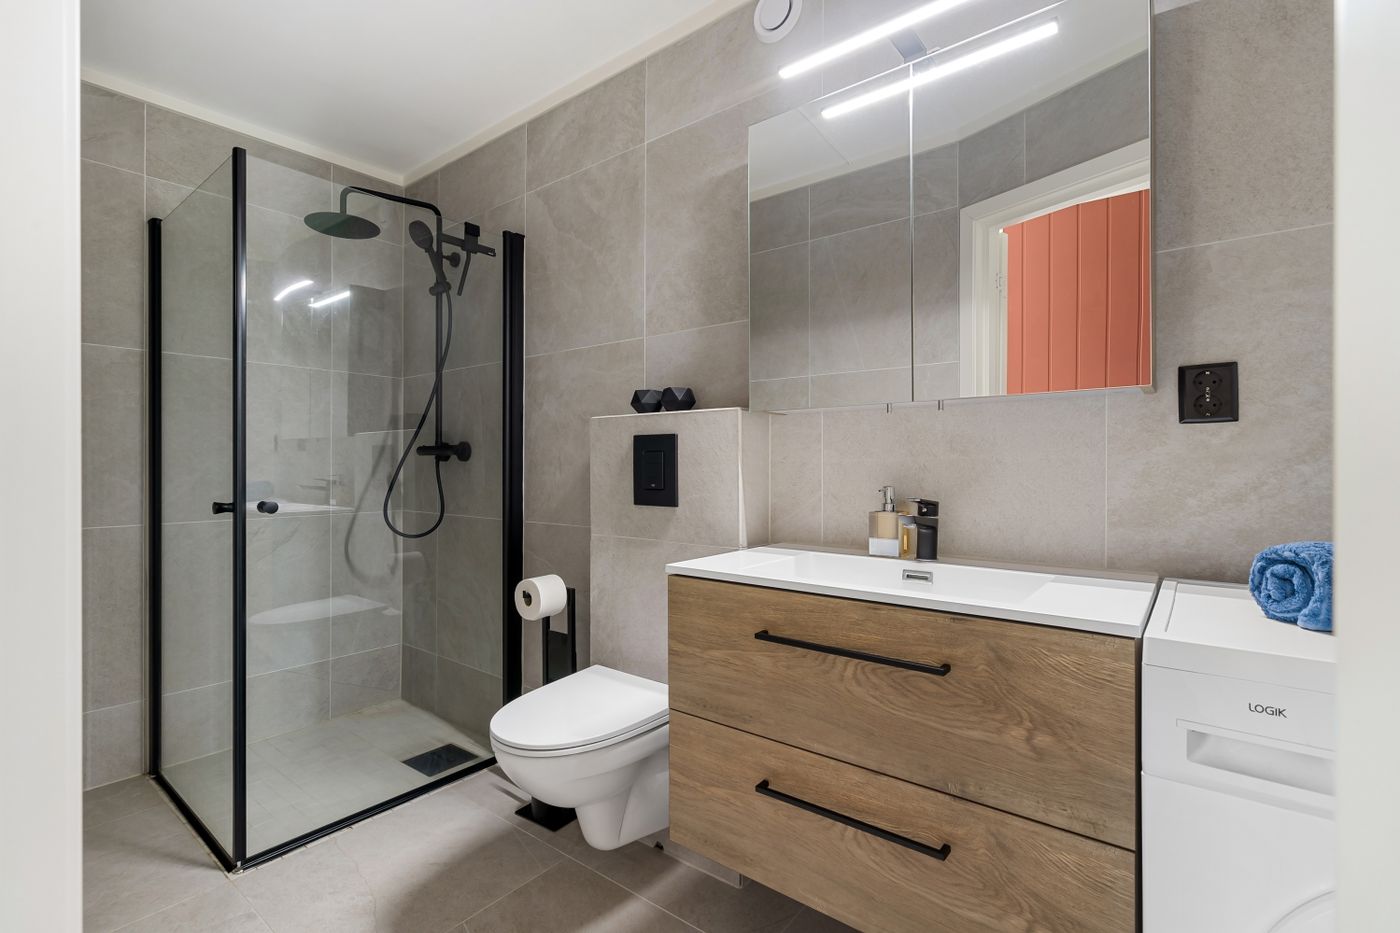
Reference plate — shower, toilet and vanity on one wet wall
Home / Bathroom Guides / Bathroom Layouts
Bathroom layouts for typical Melbourne homes
Before tile, tapware or a vanity colour, every bathroom is a floor plan: where the door swings, where the waste pipes sit and how far you walk between the basin and the shower. This guide covers the four layouts found in most Oakleigh-area houses and units, where each fixture belongs, and when moving the plumbing is worth the cost.
The room decides more than the brochure does
Melbourne’s south-east is full of post-war brick veneers, 1960s walk-ups and newer townhouses, and each tends to carry its own bathroom shape. A long, narrow room off a hallway. A near-square room with a window on the one wall you’d like to use. An ensuite squeezed beside a robe.
The shape isn’t something to fight. It sets which layouts work without major structural or plumbing changes, and it shows where the budget is better spent on finishes and storage. Working out the layout first makes every later choice, from tile size to screen type, simpler.
01
Galley
Fixtures line one long wall, or face each other across a central walkway. Keep the shower at the far end and the vanity nearest the door. Wall-hung pieces keep the walkway clear, and a single run of pipework keeps costs down.
02
Square
This shape gives the most options, and it also makes it easy to waste space in the middle. Put the shower in a corner and the vanity on the wall facing the door, and leave the centre open so the room feels larger than it is.
03
L-shaped
A return or old linen nook creates a natural second zone. The recess often suits a toilet or a walk-in shower, which hides it from the doorway and leaves the main wall for a wider vanity.
04
Combined bath-shower
Here a bath runs across the end wall with a fixed glass panel and an overhead shower. It keeps a bath for young children or resale when there’s no room for both, though stepping in is harder and a screen needs careful set-out.
Where each fixture belongs
Whatever the shape, a few placement rules hold up in most rooms. They are simple to check on a sketch before a quote.
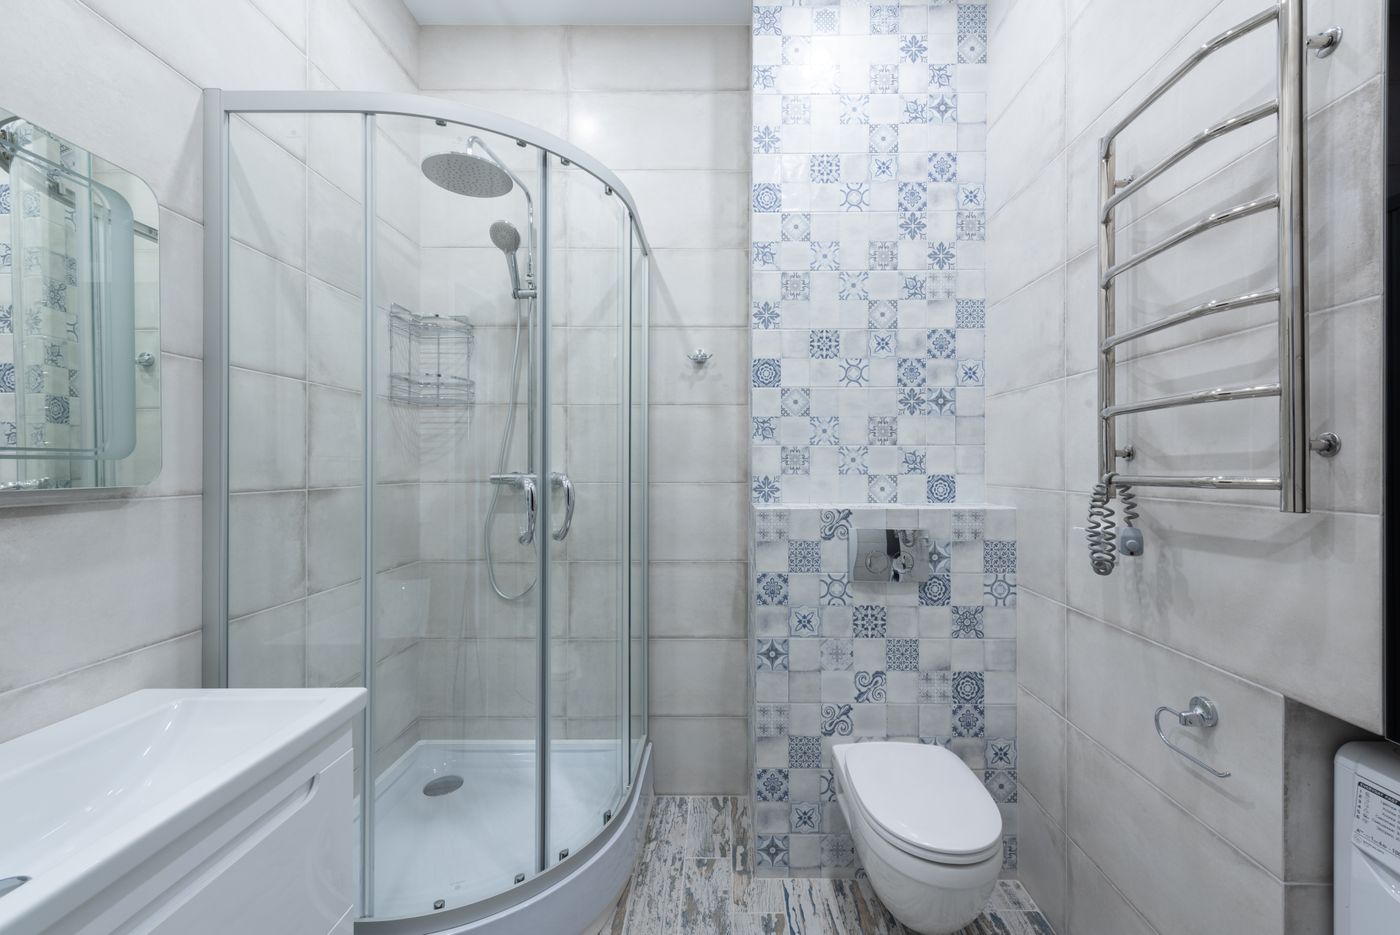
Reference plate — curved screen in a compact footprint
Vanity first in view.
The vanity is what you see from the door, and it’s used most, so it earns the best wall and the best light.
Toilet out of the sightline.
Where you can, place it behind the door swing or in a return. Its waste is the hardest to move, so it often sets the plan.
Shower furthest from the door.
Keeping water at the back of the room keeps the walkway dry and lets the floor fall towards one drain.
Group the wet walls.
Fixtures sharing one or two walls mean shorter pipe runs and simpler waterproofing junctions.
Check the door and window.
A sliding or cavity door can free a whole wall, while a low window can rule out a shower or tall storage on that side.
Is moving the plumbing worth it?
Worth considering when the current plan fails daily use
If the door hits the toilet, the shower sits beside the entry, or a bath nobody uses takes the only good wall, relocating one fixture can change how the whole room works. The effect is usually greatest in small bathrooms, where a few hundred millimetres make a real difference.
Probably not when only the look needs to change
If the room already flows, keeping fixtures in place lets more of the budget go to tile, joinery and tapware. Access matters too. A timber floor with crawl space is far easier to re-plumb than a concrete slab or an upstairs unit.
How to decide
Draw the room to scale, mark the door swing and the existing waste points, then sketch two options: one keeping the plumbing and one moving a single fixture. Comparing them side by side during bathroom design usually makes the answer obvious. Our renovation cost guide explains how layout changes affect the budget.
Related reading
Next, read small bathroom ideas, the walk-in shower guide or the renovation checklist. If you have a floor plan in mind for a home in Oakleigh or a nearby suburb, send us the details through the contact page or request a free quote.