Bathroom renovations · Oakleigh & south-east Melbourne
Home / Bathroom Guides / Ensuite Ideas
Ensuite ideas: planning, storage and finishes
An ensuite is the one wet area that opens straight onto a bedroom. That changes the brief: steam, noise and night-time lighting matter as much as tile and tapware. This guide walks through the decisions in the order they should be made.
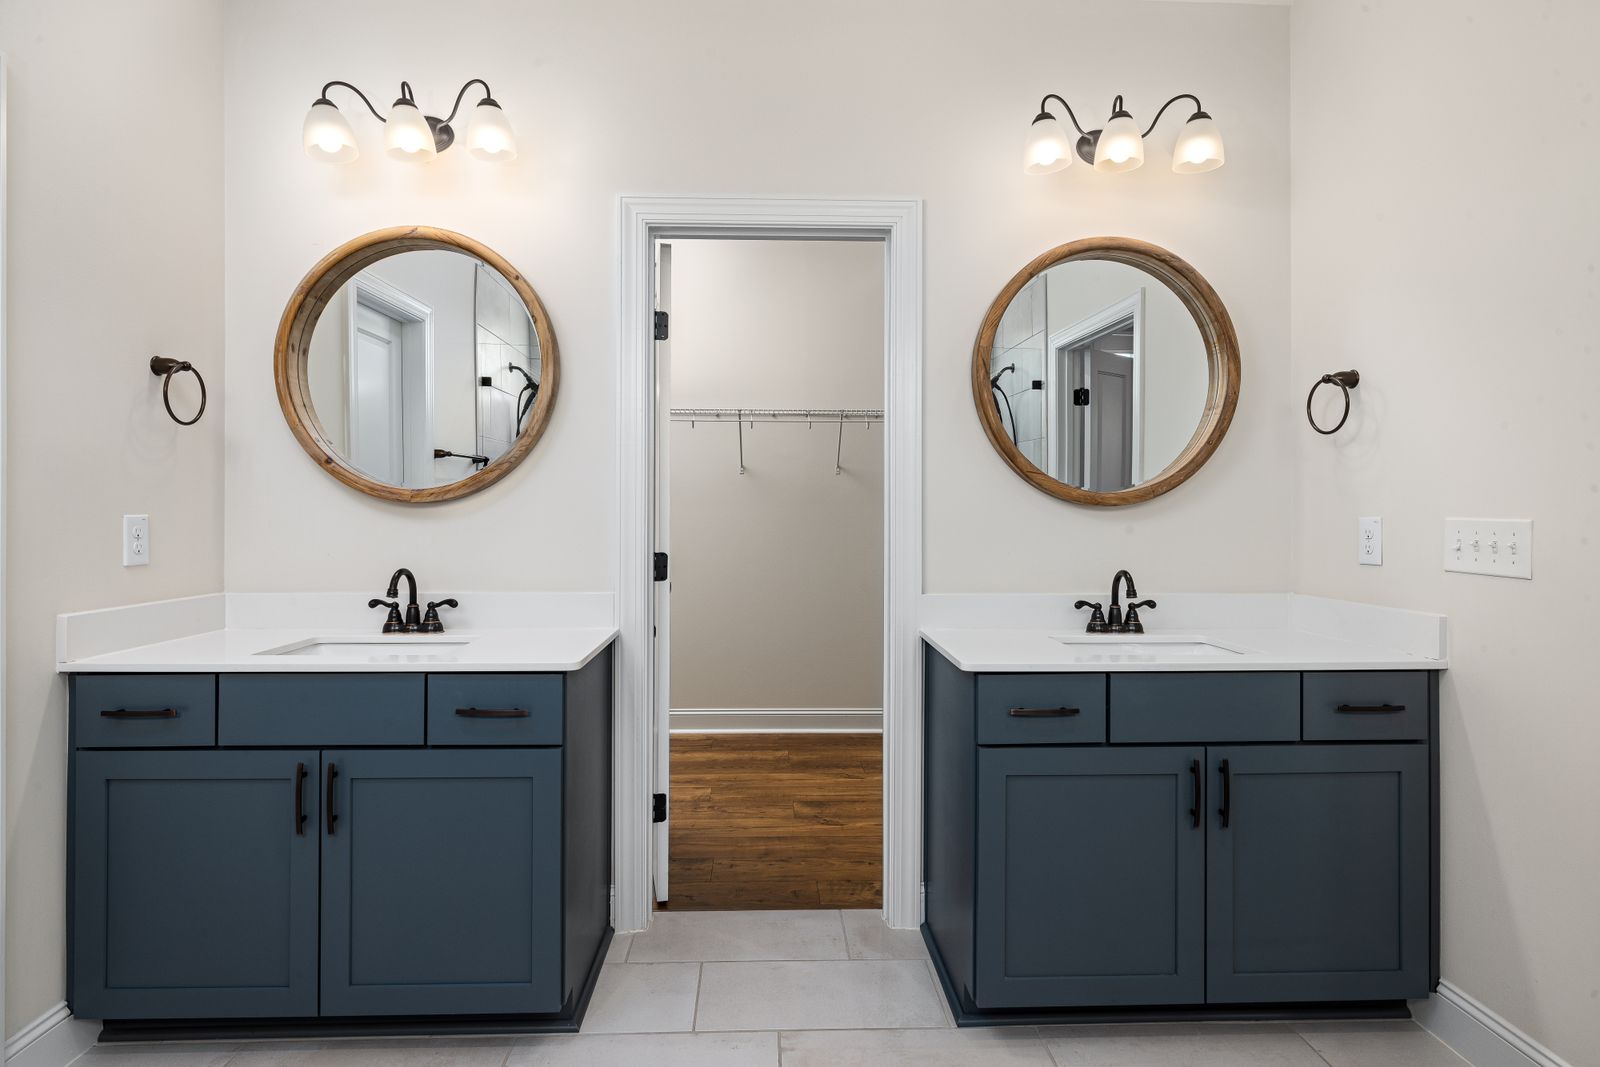
Reference plate — two vanities, round mirrors, wall lights
Decision 01 — layout
Start with the wall the plumbing already uses
Most ensuites in Oakleigh, Hughesdale and Carnegie homes sit in a tight footprint carved from the main bedroom or a former robe. Keeping the shower, toilet and vanity close to the existing waste lines usually leaves more of the budget for finishes. Moving a toilet or shower is possible, but it is a design decision to settle early, because it affects floor levels, falls and what happens beneath the floor.
Think about the view from the bed. With the door open, a vanity and mirror make a calmer outlook than a toilet pan. If the room is narrow, a sliding or cavity door keeps swing space clear and stops the door clashing with the vanity. Our bathroom layouts guide covers the common floor plans in more detail.
02
Ventilation that suits a bedroom
Steam that escapes into a bedroom ends up on robe doors and ceilings. A properly ducted exhaust fan, sized for the room and chosen for low noise, protects both spaces. A window helps, but it rarely does the job alone in winter.
03
Lighting in layers
Bright, even light at the mirror for mornings; something softer for night. A dimmable strip under a floating vanity or inside a shaving cabinet lets you use the ensuite without waking anyone. Keep switches where you can reach them from the doorway.
04
Storage for two routines
A mirrored cabinet above the basin holds daily items at eye level, while drawers beat doors under the bench. Where width allows, a double basin or one long basin with two tap positions saves the morning queue. See vanity installation for joinery options.
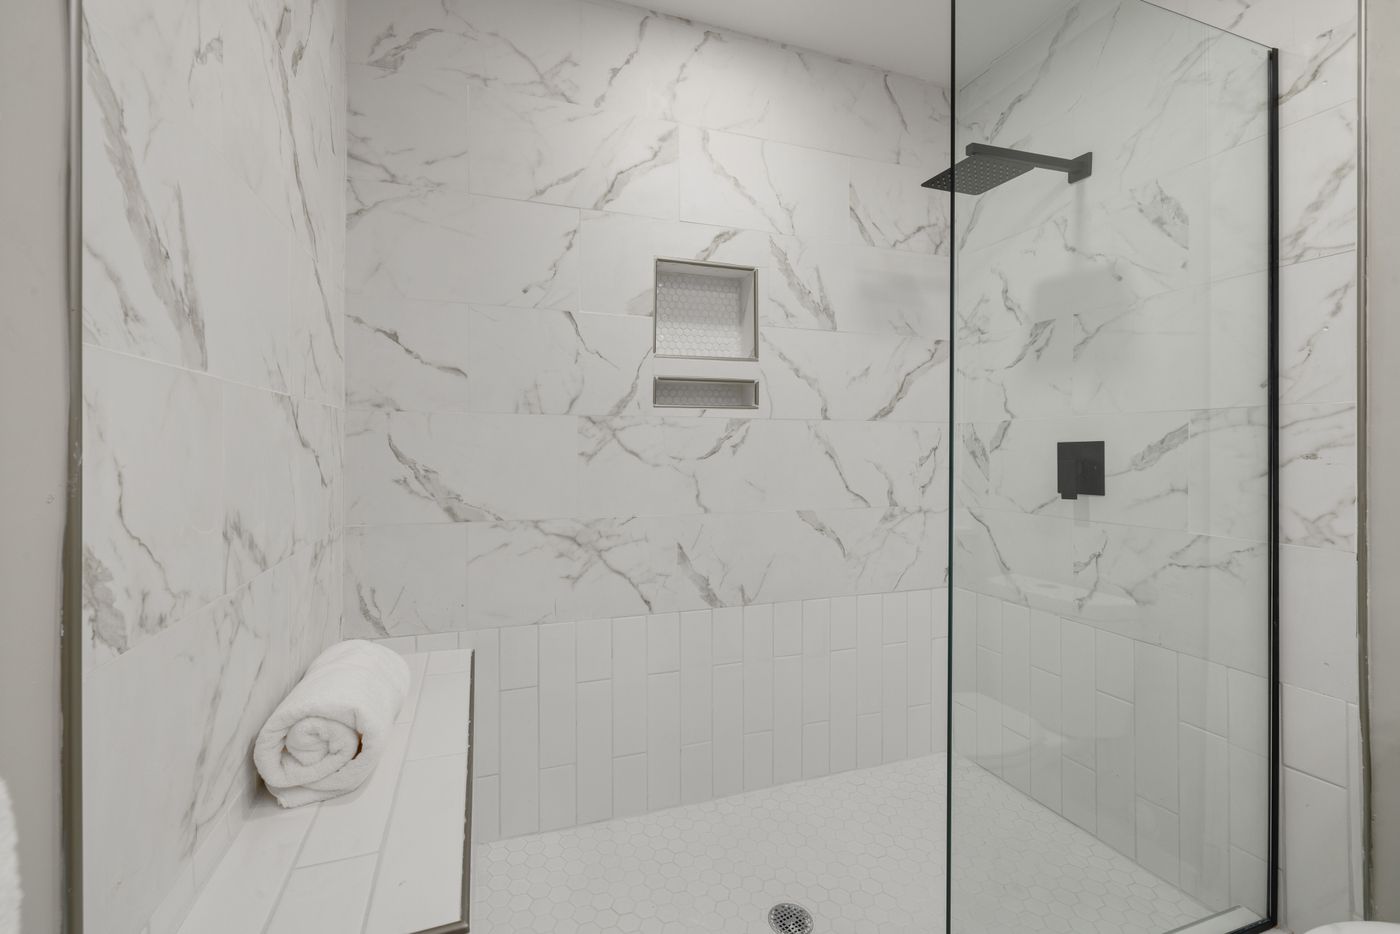
Reference plate — frameless screen, tiled niche, hexagon floor
Decision 05 — the shower
Give the shower the most floor you can spare
In many ensuites the old shower is a cramped cubicle with a framed door. Replacing it with a single fixed frameless panel and a step-free entry makes the whole room feel larger, and it is easier to clean. A linear drain along the wall lets the floor tile run through in one plane.
Plan the recessed niche at the design stage so it lines up with tile joints and sits away from the direction of spray. The waterproofing beneath matters more than any finish above it, so read bathroom waterproofing explained before you choose a tile. Our walk-in showers page sets out screen and drain options.
Decision 06 — finishes
Finishes that belong to the bedroom
Tile. Large-format porcelain on walls and floor means fewer grout lines and a quieter look from the bed. Choose a floor tile with appropriate slip resistance for wet feet. More in choosing bathroom tiles.
Timber. Borrow a timber tone from the bedroom floor or robe for the vanity front, so the two rooms read as one suite.
Tapware. Keep one finish throughout: brushed nickel, black or brass. Mixing finishes is more noticeable in a small room.
Colour. Pale, warm neutrals bounce light around a windowless ensuite; save darker tones for one feature wall or the vanity.
Related reading and services
Ensuite Renovations — planning and rebuilding the room
Small Bathroom Ideas That Actually Work
Bathroom Design — layout drawings and selections
Bathroom Renovation Checklist — decisions to make first
Renovating an ensuite in Oakleigh, Murrumbeena, Clayton or nearby? Bring your ideas and a photo of the room, and we will help turn them into a written schedule. Questions first? Use the contact page.