Bathroom renovations · Oakleigh & south-east Melbourne
Home / Bathroom Guides / Small Bathroom Ideas
Small bathroom ideas that actually work
A small bathroom rarely needs more square metres. It needs fewer things standing on the floor, fewer lines breaking up the walls and storage set into the room rather than added on. The six ideas below are the ones that earn their place in compact bathrooms, ensuites and units across Oakleigh and nearby suburbs, and each one is a decision best made before the old room comes out.
Schedule — six ideas, in order
01Wall-hung vanity
02Wall-hung toilet
03Recessed niches
04Frameless glass
05Large-format tiles
06Mirror cabinet & light palette
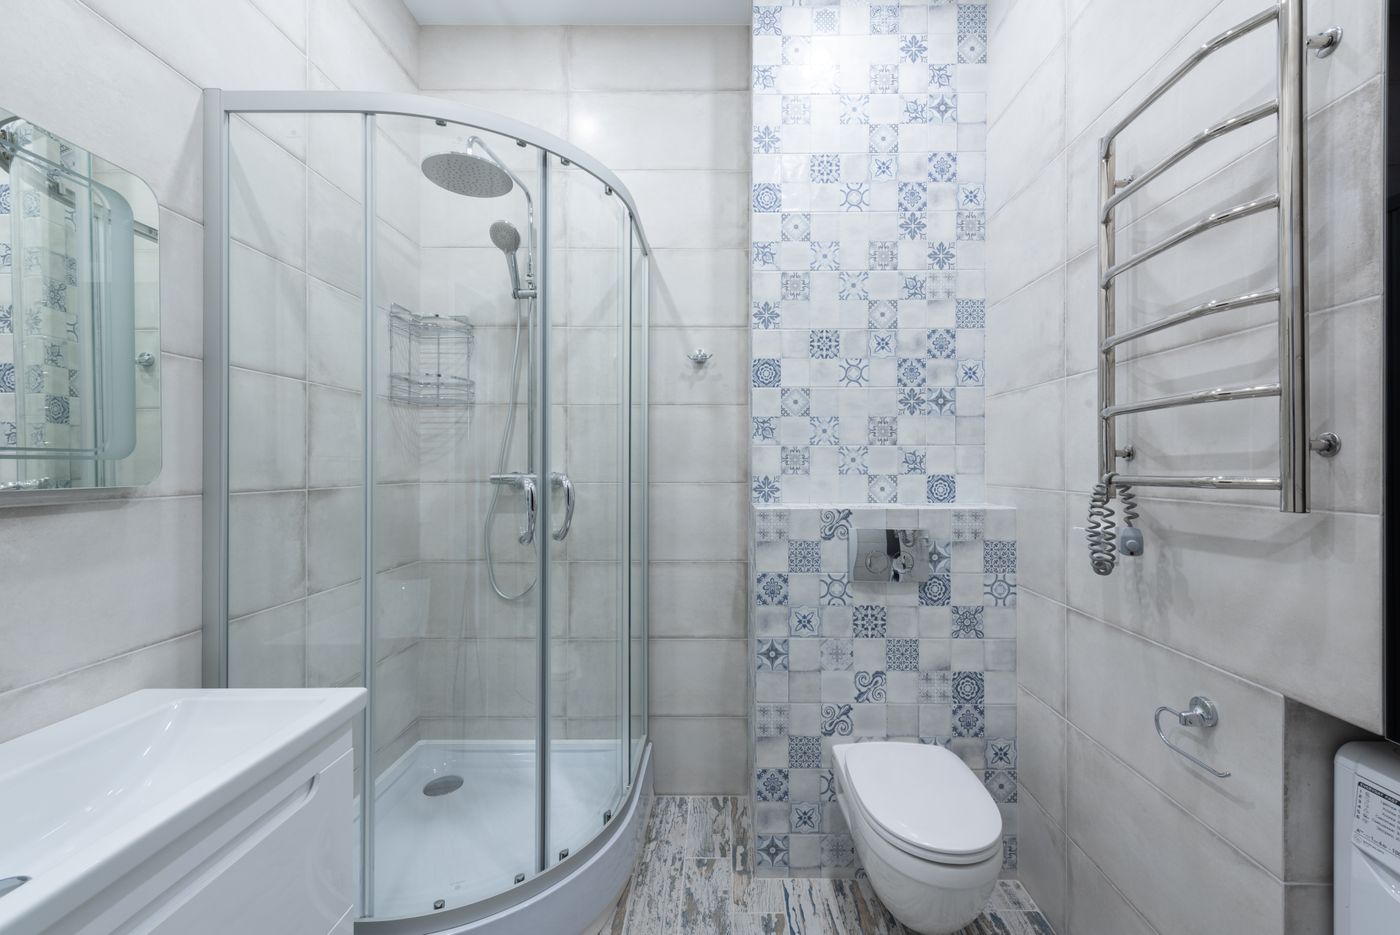
Reference plate — compact bathroom, glass enclosure, wall-hung toilet
Space comes from the floor and the walls, not the showroom
The eye judges a room by how much floor it can see and how few edges interrupt the walls. That is why the ideas that work in small bathrooms are mostly structural: fixtures lifted off the floor, storage recessed into wall cavities, glass that does not frame the shower, and tiles large enough to quieten the surface.
Most of these choices have to be settled before the bathroom design is drawn up. A wall-hung toilet needs a frame inside the wall; a niche needs a stud bay in the right place; a frameless screen depends on the floor falling correctly to the waste. Chosen late, each becomes a compromise.
01
Lift the vanity off the floor
A wall-hung vanity leaves the floor running through underneath, which makes the room read larger and makes it easier to clean. Pair it with a slim-depth basin where the doorway is tight. Our vanity installation page covers mounting and plumbing options.
02
Hide the cistern in the wall
A wall-hung toilet with an in-wall cistern takes the bulk out of the room and clears floor space around the pan. It needs a concealed frame and an accessible flush plate, so it belongs in the plan from the start, not added once the walls are lined.
03
Recess storage into the wall
A tiled shower niche replaces the caddy that sticks out into the shower. Set it on an internal wall, size it to the tile so the cuts line up, and make sure it is waterproofed as carefully as the shower floor.
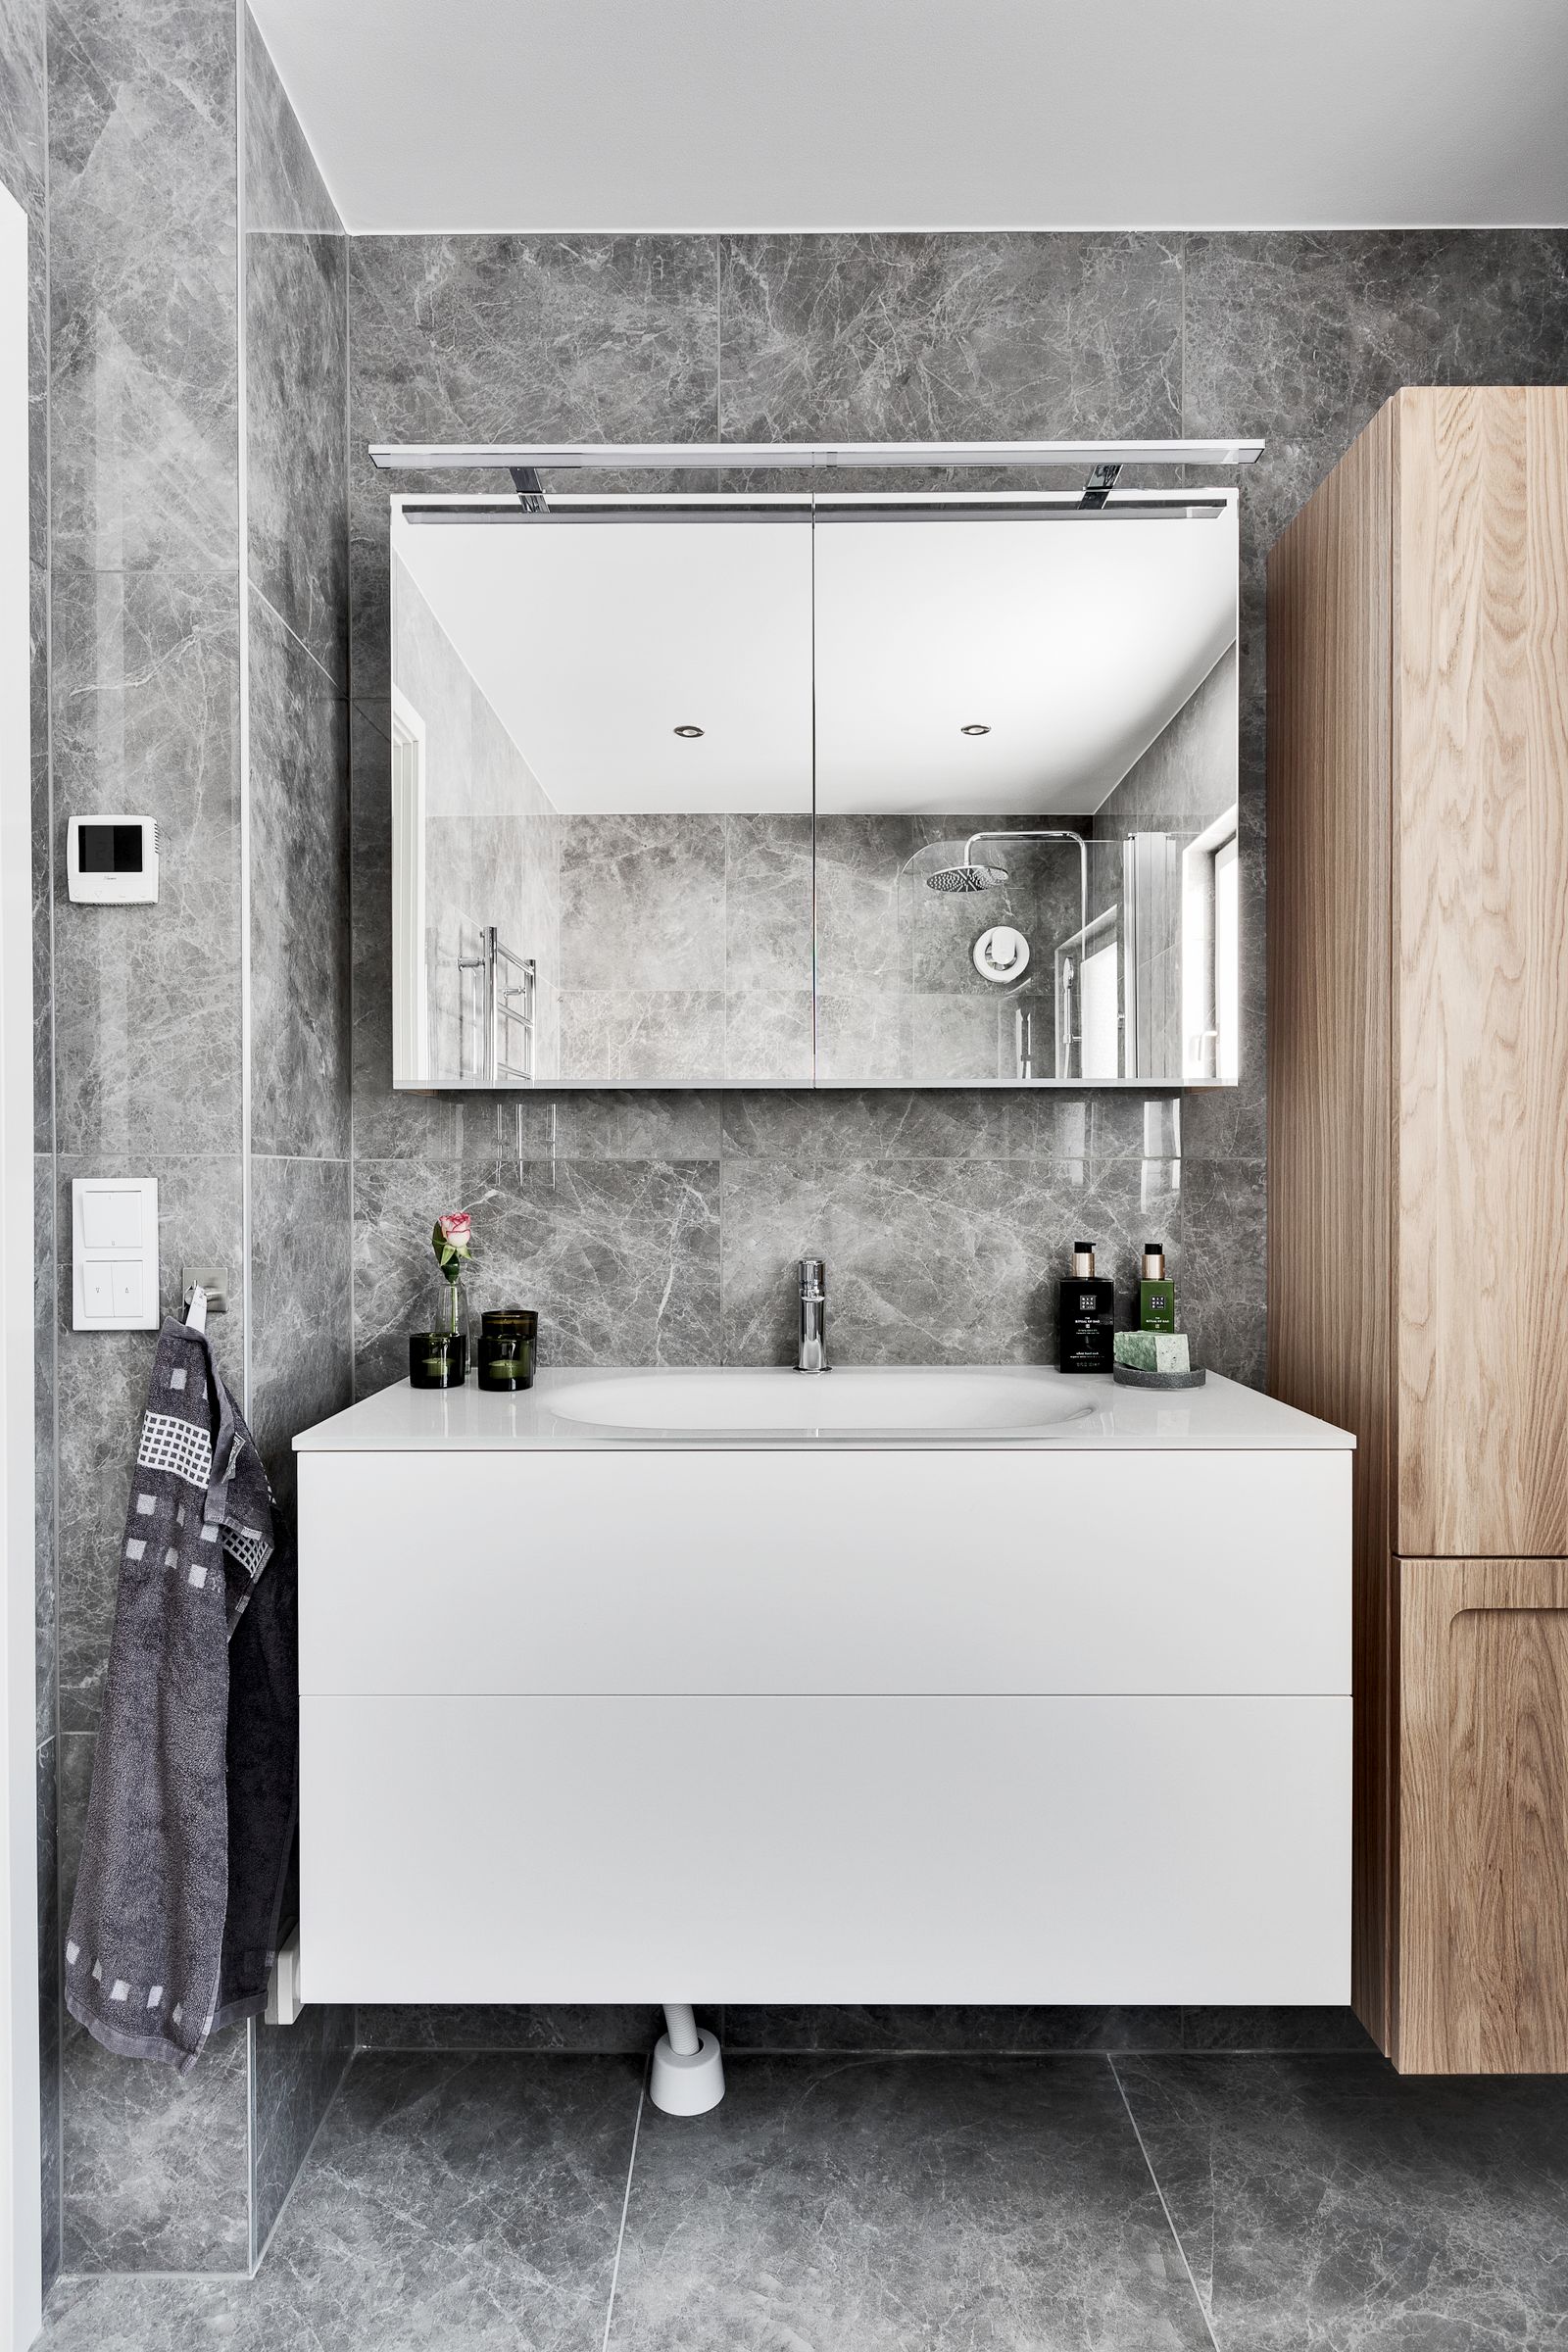
Reference plate — floating vanity, mirrored cabinet, marble-look tile
04
Use frameless glass, or a fixed panel
Framed screens draw a box in the middle of a small room. A frameless panel lets tile run uninterrupted from the doorway to the back wall. Where space is very tight, a single fixed panel can work better than a swinging door. The walk-in shower guide explains the drainage it relies on.
05
Choose large-format tiles for the walls
Fewer grout lines mean a calmer surface and less to clean. On the shower floor, where tiles must fall to the waste, a smaller format is often easier to grade well. Compare formats and grout colours in choosing bathroom tiles.
06
Put storage behind the mirror, and keep the palette light
A mirror cabinet does two jobs in one plane: reflection and storage, with nothing left on the vanity top. Surround it with pale tile and a single warm accent, such as timber, so light carries across the room without it feeling clinical.
Put the ideas in the right order
None of these ideas is expensive on its own. What makes them work is sequence: layout first, then framing and plumbing positions, then waterproofing, and only then the tile and fittings you see. That is the way our small bathroom renovations are planned across Oakleigh, Hughesdale, Carnegie and nearby suburbs.
If you would like to talk through your own room, get in touch or send the details through for a quote.