Bathroom renovations · Oakleigh & south-east Melbourne
Bathroom design in Oakleigh, drawn and decided before a tile is lifted
Most renovation problems begin as undecided questions: where the waste sits, how far the door swings, which tile meets which. Design is the stage where those questions get answered on paper. We measure the room, test layout options, place every fixture and record each selection in a written schedule of finishes, so the build that follows has nothing left to guess.
Schedule 05 — settled at design stage
Room measurements and existing services
Layout and door, window and wall positions
Shower, vanity, toilet and bath placement
Tile formats, set-out and grout colour
Tapware, vanity and screen selections
Lighting, ventilation and storage
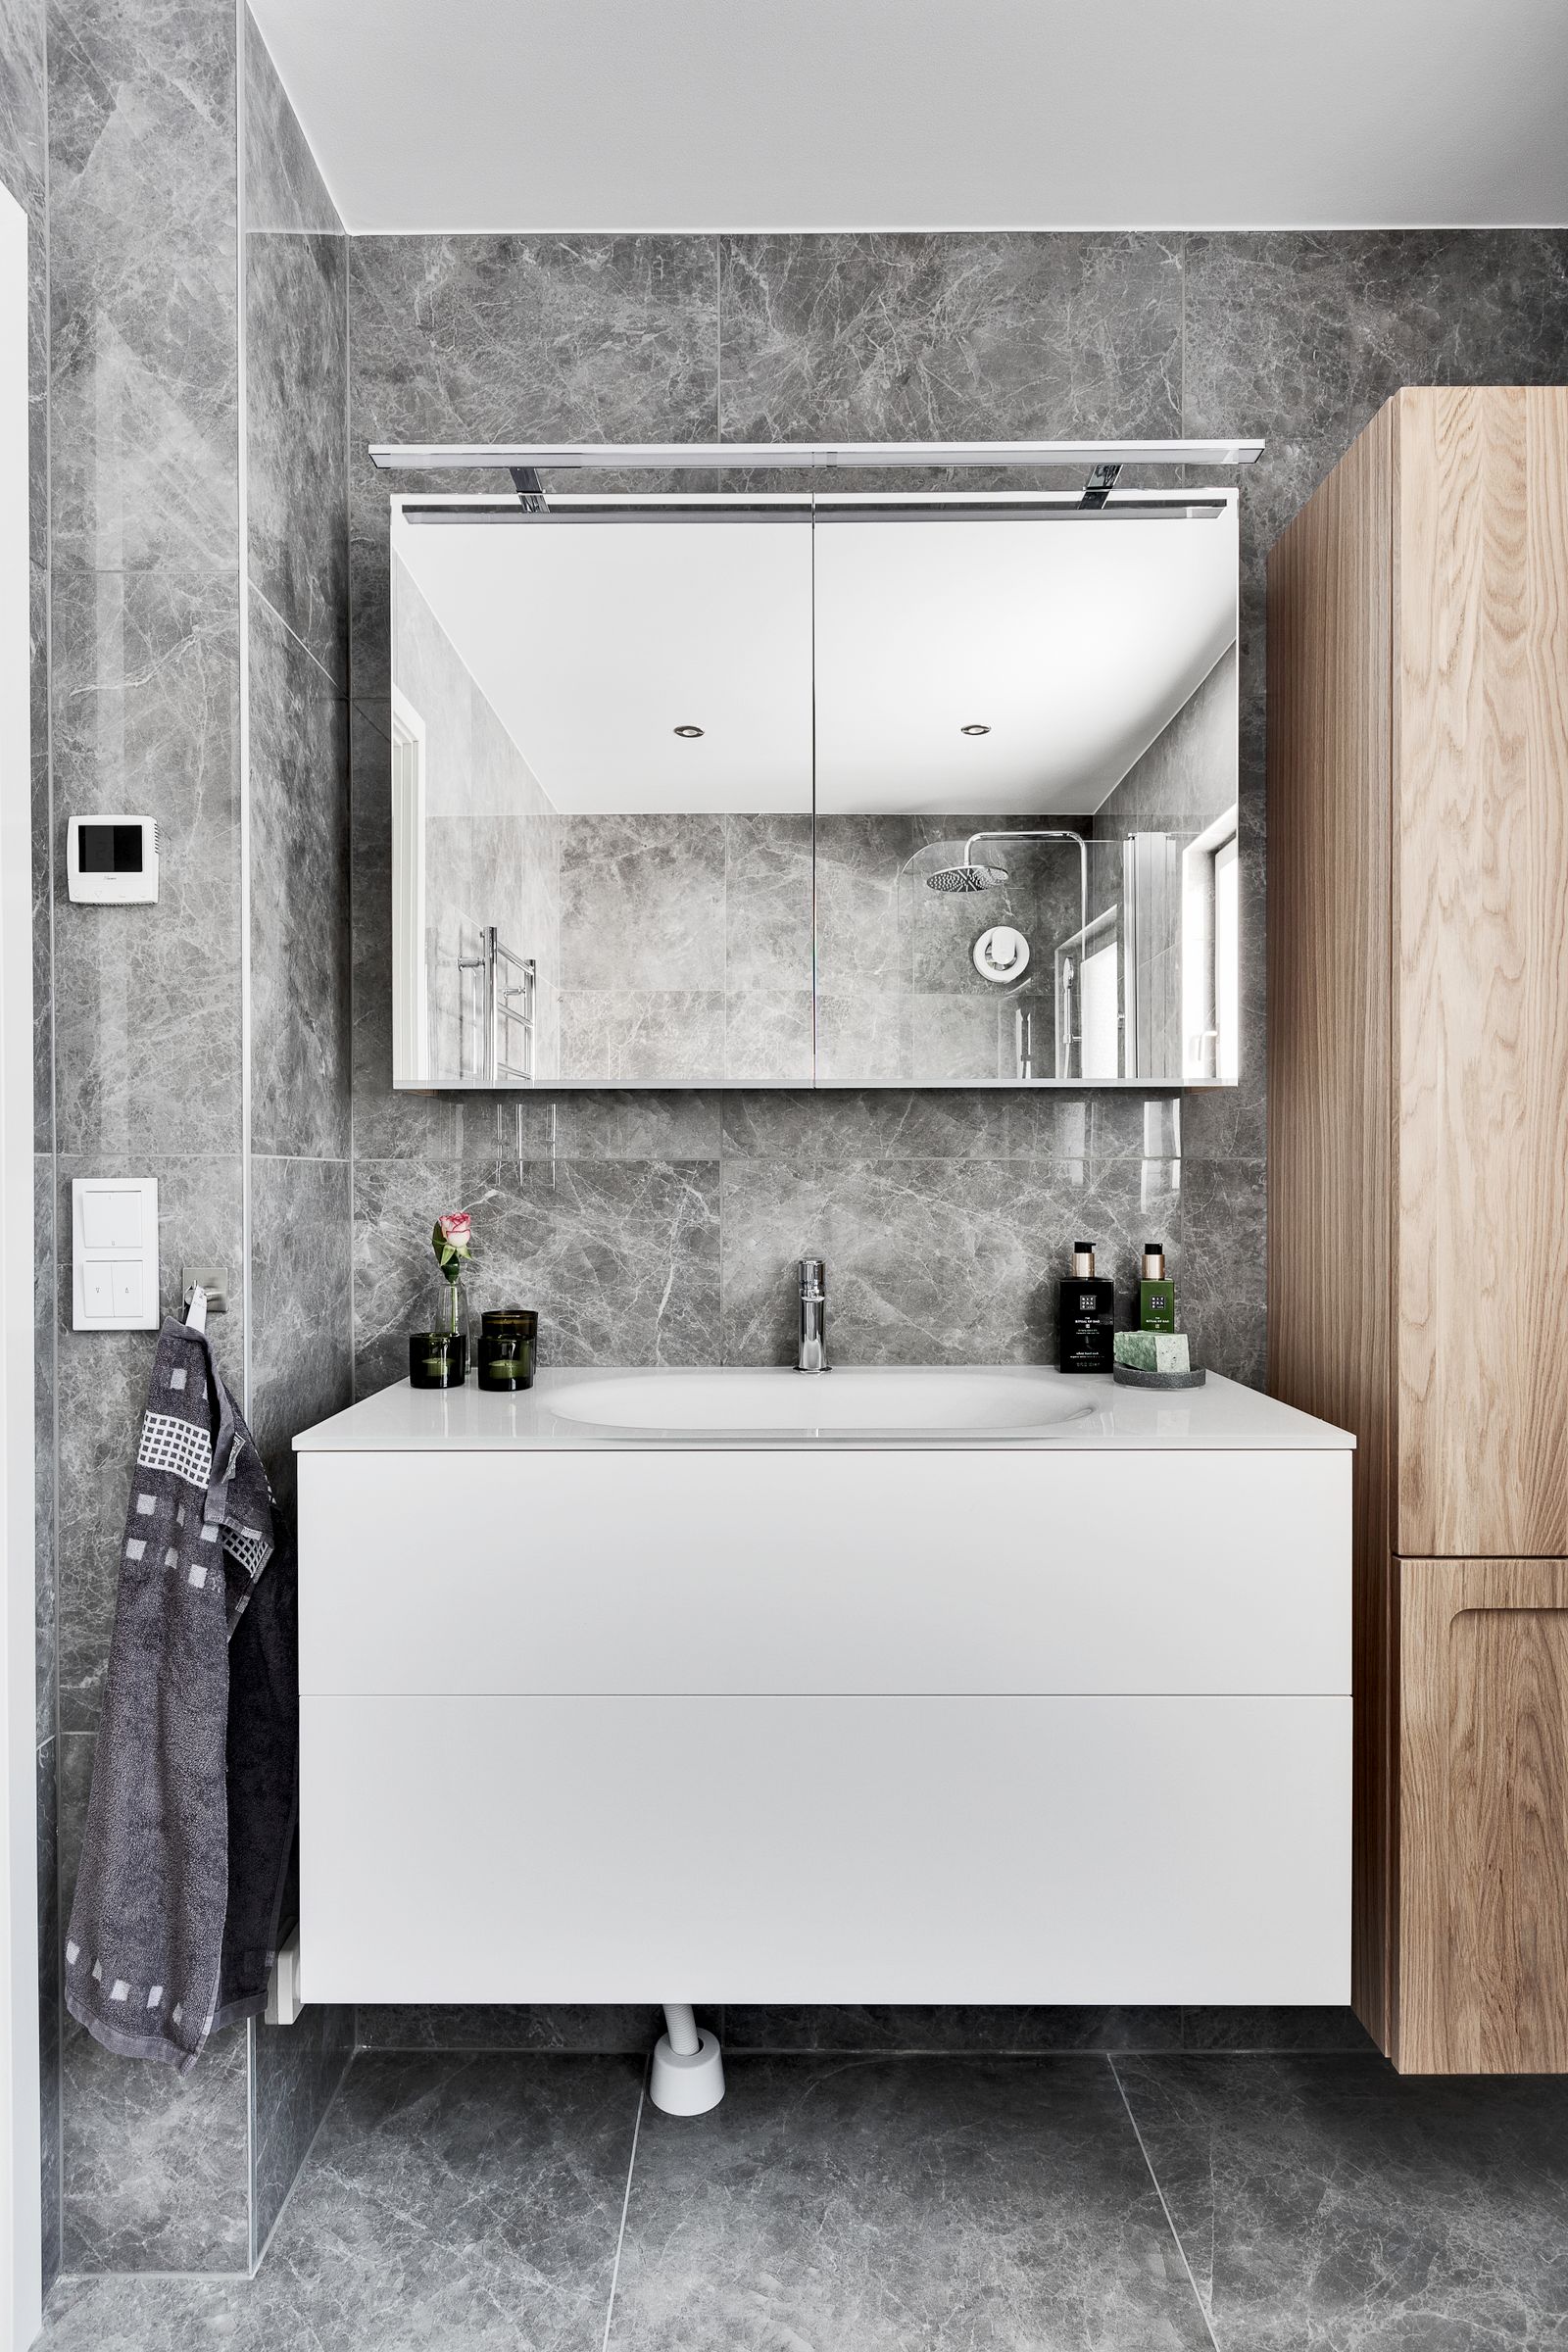
Plate 05 — floating vanity, matched wall and floor tile (reference image)
Four decisions, made in order
Each stage narrows the next. Settling layout before finishes means tile set-out, drainage falls and plumbing positions all follow from one agreed plan.
01
Measure up
We record wall lengths, ceiling height, window and door positions, and where the existing waste, water and electrical points sit. Those fixed points decide which layouts are practical and which would need more extensive plumbing work.
02
Layout options
We compare arrangements side by side: keeping the current footprint, swapping a bath for a larger shower, or relocating the vanity. Our bathroom layouts guide covers common patterns in Melbourne homes.
03
Fixture placement
Clearances around the toilet, the reach to a shower mixer, niche heights and the swing of a screen door are fixed on the plan. Small shifts here make a daily difference to how the room is used.
04
Schedule of finishes
Every tile, grout, tap, vanity, screen and accessory is written down with its location. That document becomes the basis of the written quote, so the price reflects the bathroom you have actually chosen.

Plate 05b — Reference plate: comparing stone samples against the plans
Material and colour selection
Selections are made as a set, not one showroom visit at a time. Tile size affects how many grout lines cross the floor and how easily falls to the waste can be formed. Grout colour changes whether a wall reads as calm or graphic. Tapware finish should agree with the screen hardware and mirror frame.
We work through the options that suit your room and budget: porcelain or natural stone, timber-look or painted vanity joinery, wall-hung or floor-standing units, frameless or semi-framed screens. For larger or higher-specification rooms, see luxury bathrooms; for tight footprints, small bathroom renovations.
Design questions
More answers on the bathroom renovation FAQ.
Do I need a design stage if I'm keeping the same layout?
Usually, yes. Even in an unchanged footprint there are decisions about tile set-out, niche position, vanity width and screen type. Writing them down early keeps the quote accurate and avoids choices being rushed on site.
Can the toilet or shower be moved?
Often it can, but moving waste points affects floor construction, drainage falls and cost. We check the existing services when measuring up and show what each option involves before you commit.
What should I prepare before we meet?
A few reference photos, a sense of budget and a list of what frustrates you about the current room are a good start. Our renovation checklist sets out the decisions worth thinking through first.
Bathroom design projects
When a bathroom design project is published, its case study will record the suburb, the brief, before and after photographs, the materials used and the final result. See how case studies are set out on Projects.
Further reading
Start with the plan
Design and planning for bathrooms across Oakleigh, Hughesdale, Murrumbeena, Carnegie, Clayton, Chadstone and nearby suburbs. Questions first? Use the contact page.