Bathroom renovations · Oakleigh & south-east Melbourne
Home / Bathroom Guides / Renovation Cost
Bathroom renovation cost in Melbourne: what actually drives the price
Two bathrooms of the same size can end up with very different quotes. The difference is rarely the tile you fell in love with. It is the set of decisions underneath it: whether the plumbing moves, what the waterproofing has to cover, and what is waiting behind the old wall sheeting. This guide walks through those decisions in order, so you can shape a realistic budget before asking for a price.
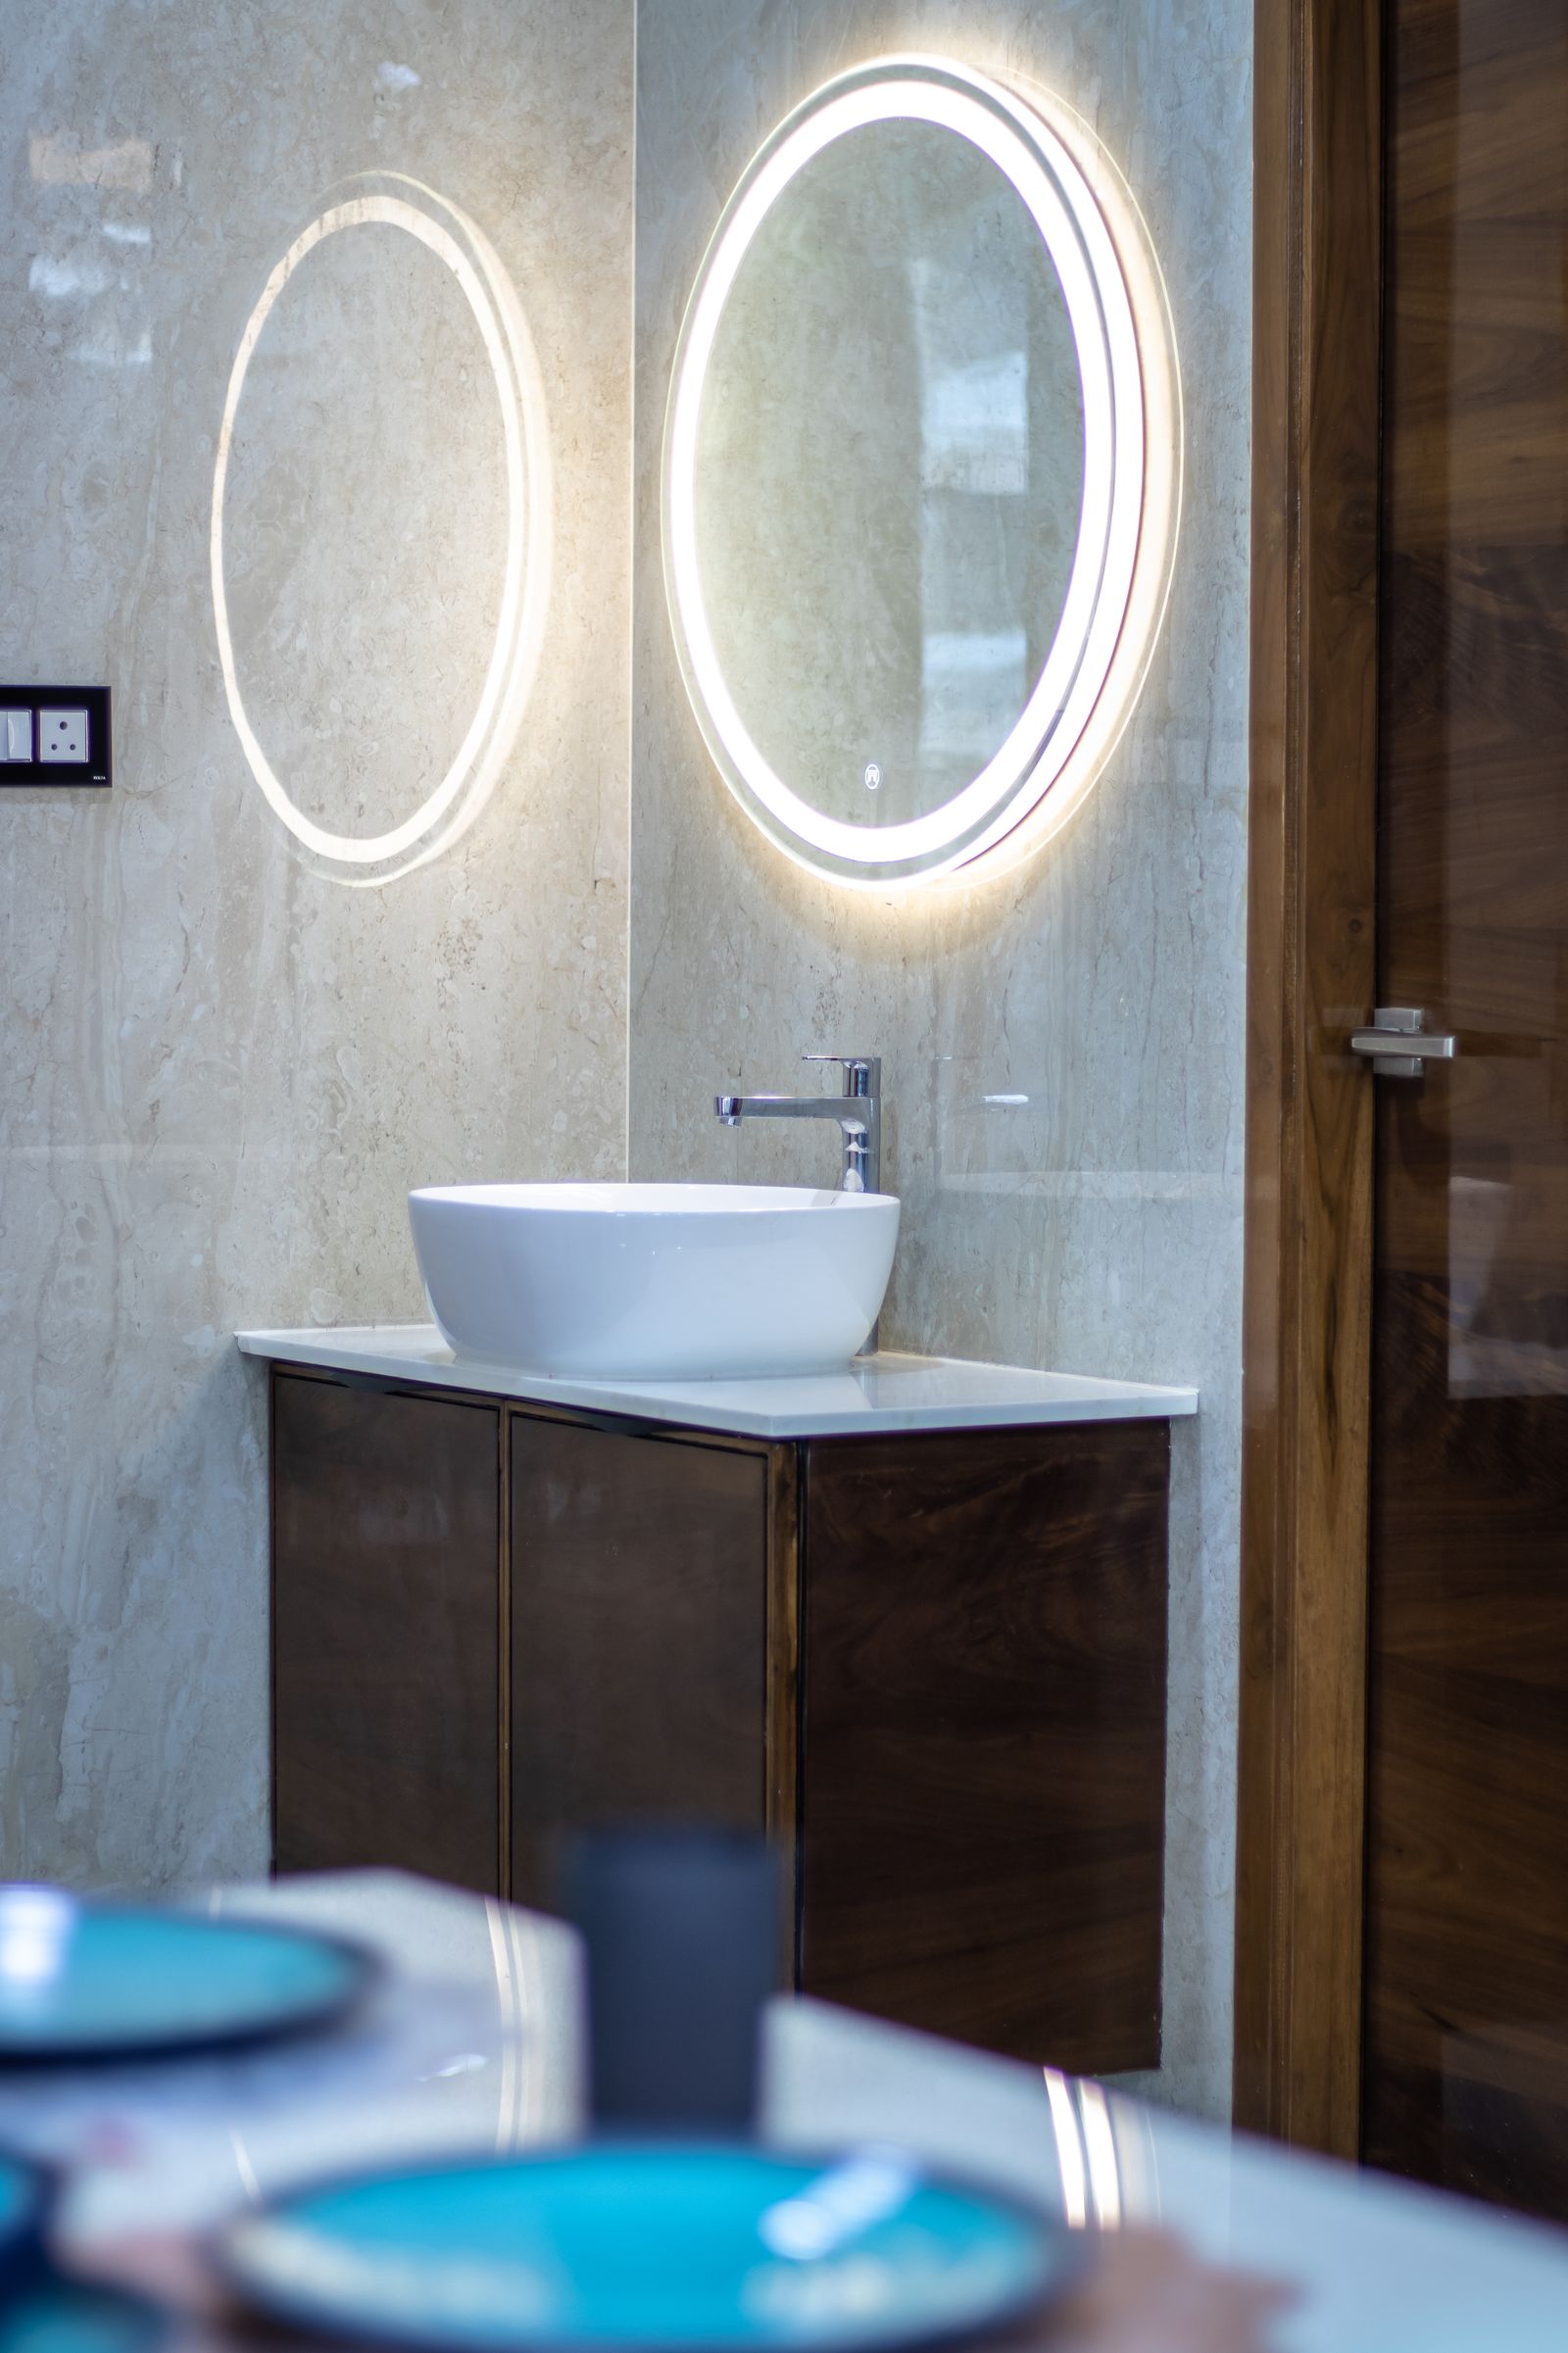
Reference plate — fixtures and finishes: vessel basin, lit oval mirror, dark timber vanity
Scope of this guide
ASix cost drivers, in order
BFixed by the room vs chosen by you
CWhat strip-out can reveal
DScoping a budget
Six things that set the price
Read these in sequence. Each one tends to affect the ones after it, which is why a bathroom is best priced from a written schedule rather than a showroom visit.
01
Size of the room
More floor and wall area means more membrane, more tile and more labour to set it out. A small bathroom is not automatically cheap, though: tight rooms often need careful detailing and compact fixtures to work well.
02
Layout changes and moving plumbing
Keeping the shower, toilet and vanity where the pipes already run is usually the biggest single saving. Relocating a waste or toilet can mean cutting into floors and walls, so decide early whether the new layout is worth it. Our bathroom design stage settles this on paper first.
03
Waterproofing
Membrane work is hidden once tiled, which makes it tempting to value less. It is the part you least want to redo. Floor falls, shower junctions and the extent of the wet area all shape the scope. See bathroom waterproofing.
04
Tile choices
Tile price is only part of it. Large formats need flatter walls, mosaics and patterns take longer to lay, and full-height tiling multiplies the area. Our guide to choosing bathroom tiles covers the trade-offs.
05
Fixtures and finishes
Tapware, screens, vanities and toilets range widely. Wall-hung items and in-wall cisterns need framing behind the lining, and frameless glass depends on accurate tiling beneath it.
06
Hidden issues found during strip-out
Some costs cannot be seen until the old room is removed. Planning a contingency for them is part of a sensible budget, and is covered further down this page.
Schedule B.1 — the room
Fixed by the room
Floor and wall area to be lined, sealed and tiled
Condition of the floor structure and wall framing
Access to the room and removal of old materials
Existing drainage positions and falls
Schedule B.2 — your selections
Chosen by you
Keeping or changing the layout
Tile format, pattern and tiling height
Bath or walk-in shower, screen type and niches
Vanity, tapware and storage specification
What is fixed by the room is where a quote starts; what you choose is where your budget does its work.
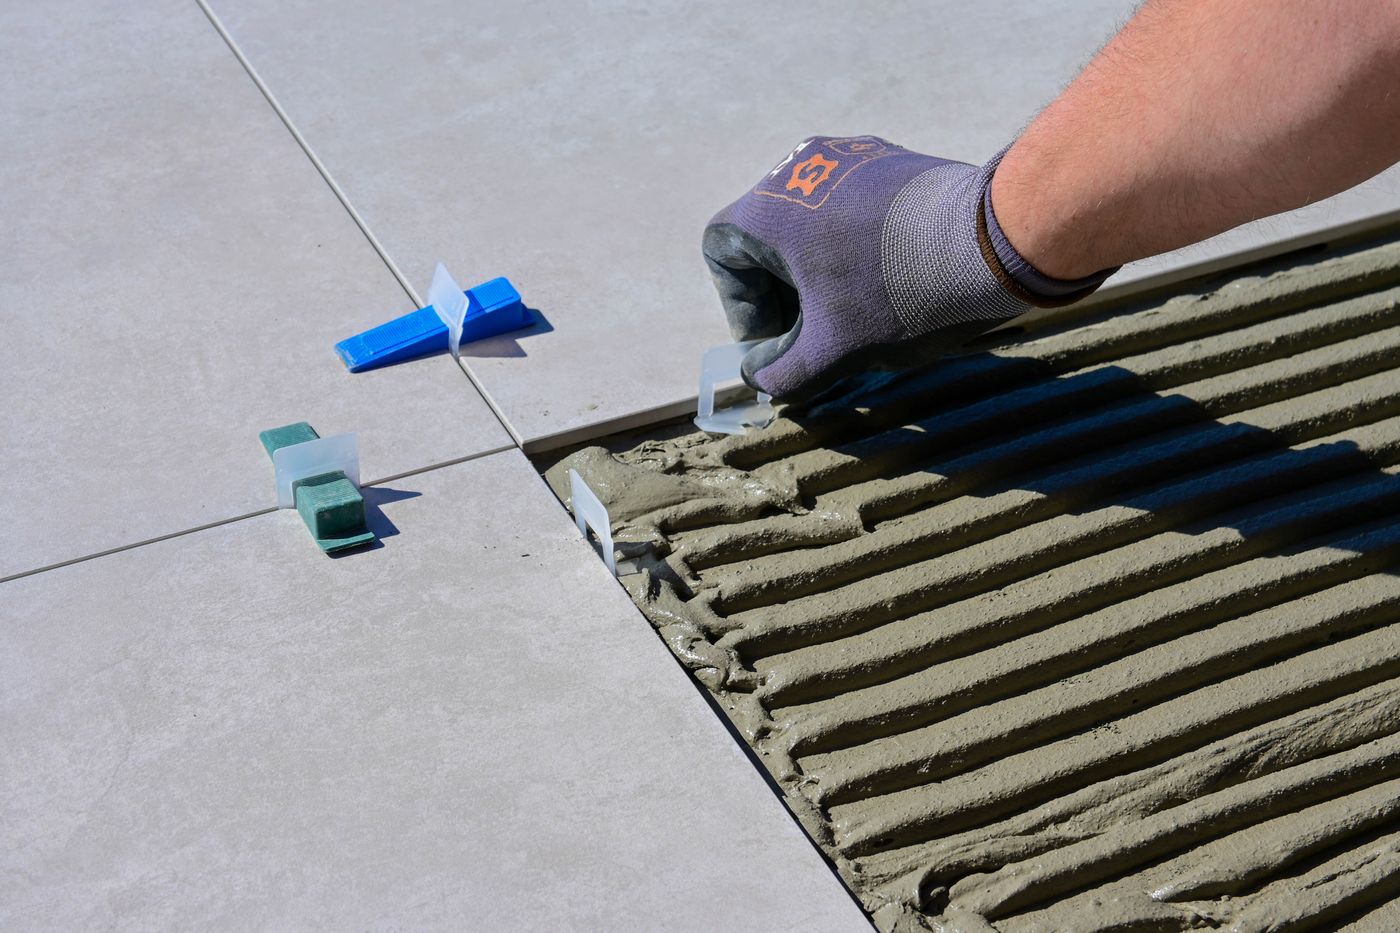
Reference plate — floor tile set with spacers and levelling clips
What strip-out can reveal
Many bathrooms in Oakleigh, Hughesdale and Carnegie have been renovated before, sometimes more than once. Once tiles and linings come off, it is common to find a failed membrane, water-damaged framing or flooring, uneven walls that will not suit large tiles, or old pipework that is better replaced while the room is open.
None of this can be priced with certainty from a walkthrough. What you can do is allow a contingency, ask how unexpected work will be discussed before it proceeds, and treat signs like swollen skirting or loose tiles as a hint that the substrate needs attention. If your shower is already leaking, start with leaking shower repairs.
How to scope a budget before you ask for a quote
✓Decide whether the layout stays or changes
✓List must-haves separately from nice-to-haves
✓Choose a tiling height and a tile format range
✓Set aside a contingency for strip-out findings
✓Give a budget range, so options can be matched to it
With those answers written down, a quote becomes a comparison of like with like. For a full strip-out to finish, see complete bathroom renovations; to settle layout and finishes first, see bathroom design. Further reading: renovation checklist, renovation timelines and common renovation mistakes. Questions first? Use our contact page.