Bathroom renovations · Oakleigh & south-east Melbourne
Schedule 11 — Laundry renovations
Laundry renovations in Oakleigh, fitted around the way you wash
A laundry is a wet area with a job list: washing, drying, folding, soaking and storing. We rebuild stand-alone laundries and combined bathroom-laundries for homes in Oakleigh and nearby suburbs, starting from a written schedule of joinery, appliances, tapware and waterproofing.
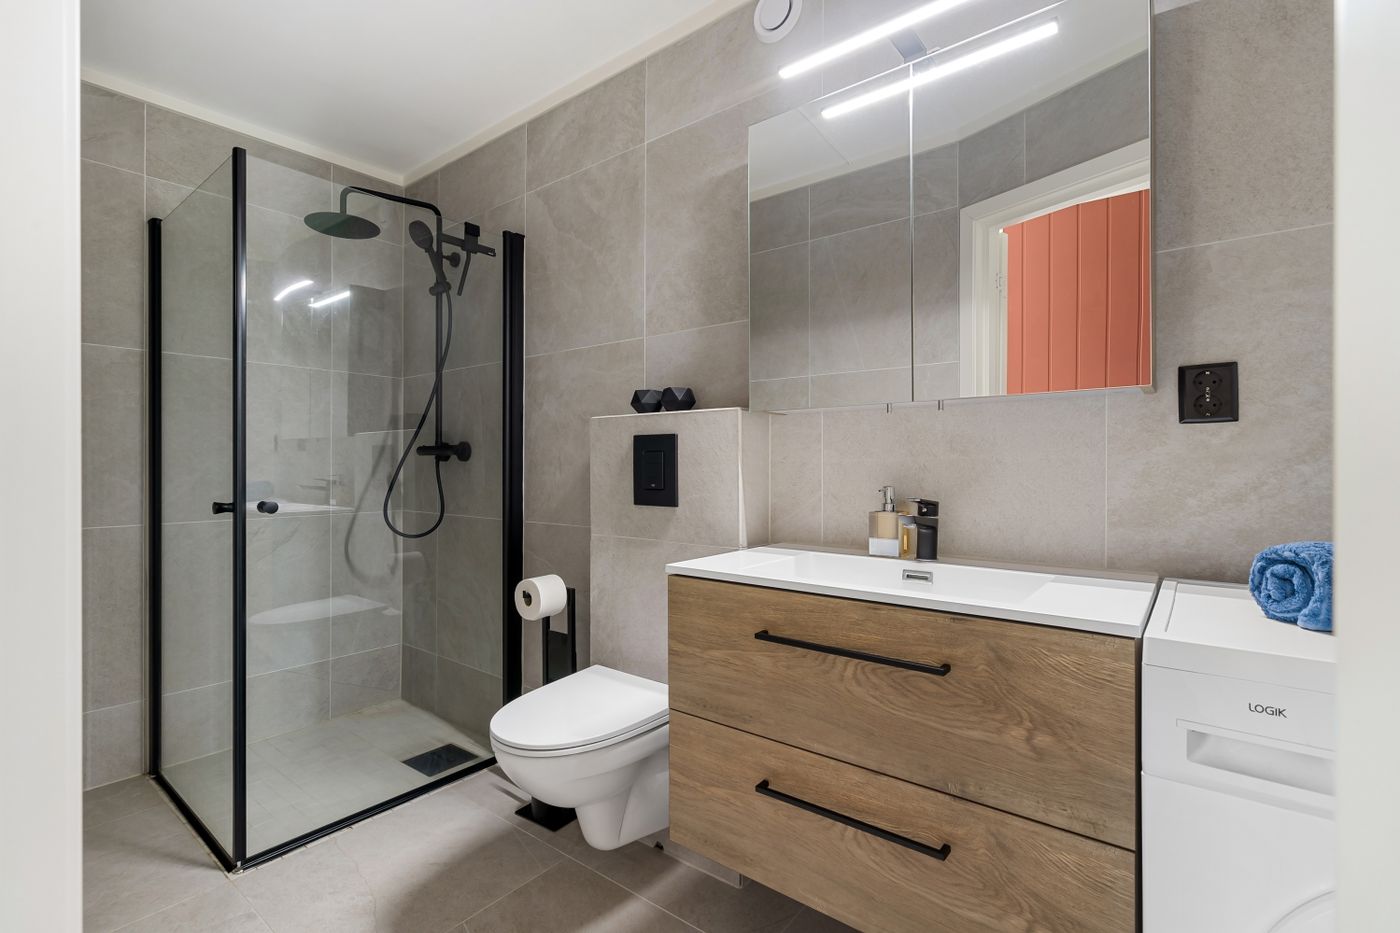
Plate 11 — combined bathroom and laundry joinery
In scope
Joinery, benchtops and overhead storage
Stacked or side-by-side appliance space
Laundry tub, tapware and plumbing points
Wet-area waterproofing
Wall and floor tiling
Design and material options for a working laundry
Most tired laundries fail on the same points: a benchtop too short to fold on, a tub squeezed beside the machine, and cupboards that swell where water splashes. Settling a handful of selections on paper first keeps the room practical long after the paint dries.
Joinery and benchtops
Moisture-resistant carcasses, a continuous benchtop over front-loading machines for folding, and overhead cupboards or open shelving for detergents. Tall broom cupboards and hanging rails can be built in where the wall length allows.
Tub and tapware
Choose between a stainless inset tub set into the benchtop, a deeper freestanding trough for soaking, or a compact basin in a combined room. A pull-out or gooseneck mixer makes filling buckets easier; tapware finishes can match the adjoining bathroom.
Surfaces underfoot and on the wall
A slip-conscious porcelain floor tile, a tiled splashback behind the tub, and grout in a colour that forgives detergent marks. Our tile guide covers formats and grout choices in more depth.
Stacked or side by side?
The appliance arrangement sets the length of bench, the position of the tub and where power and water points go, so it is decided before joinery is drawn.
Option A — stacked
A tall column in a narrow room
Dryer mounted above the washer in a joinery tower frees up wall length for a longer bench and a proper tub. It suits European-style cupboard laundries and combined bathroom-laundries where floor space is tight. Plan for a stacking kit, dryer venting and access for servicing.
Option B — side by side
A folding bench over both machines
Two front-loaders under a continuous benchtop give a generous folding surface at a comfortable height, with no lifting to reach the dryer. It needs a longer wall, so it tends to suit dedicated laundry rooms in family homes rather than shared bathroom spaces.

Detail — ceramic wall tile, dark grout line
A laundry is a wet area, and it is built like one
Washing machines leak, hoses burst and tubs overflow. Behind the tiles, the floor and the walls around the tub and machines need a membrane applied to the relevant Australian Standard, with sealed junctions and penetrations. Our bathroom waterproofing stage applies the same method to laundries.
Where a laundry shares a room with a bathroom, the layout gets more careful still: floor falls, the shower zone, splash from the basin and clearance for appliance doors all have to agree. We draw that arrangement first, then tile it from a set-out through our bathroom tiling service.
The laundry, in order
Our full renovation process explains each stage.
01
Consultation and measure
We look at the existing room, the plumbing and power points, and how the household actually uses the laundry.
02
Layout, joinery and selections
Appliance arrangement, cabinetry, tub, tapware and tiles are recorded in a written schedule, drawn up through bathroom design.
03
Written quote and strip-out
Once the scope is agreed in writing, old cabinetry, tub and floor coverings are removed and services are adjusted to the new layout.
04
Waterproofing and tiling
The membrane goes down and is allowed to cure before the floor and splashback are tiled from the set-out.
05
Fit-off and handover
Joinery, benchtop, tub and tapware are installed, appliance connections are checked, and the room is cleaned and walked through with you.
Laundry renovation questions
More answers on the bathroom renovation FAQ, or ask us through the contact page.
Can a laundry be combined with a bathroom?
Often, yes, particularly in units and older homes where a separate laundry is not practical. The appliances usually sit in closable joinery, with the layout planned around the shower zone, drainage and door clearances.
Does a laundry need waterproofing?
A laundry is a wet area, so the floor and relevant wall zones are waterproofed to the applicable standard before tiling. It protects the structure if a hose or tub ever leaks.
Can the plumbing be moved to a new position?
Taps, wastes and power points can usually be relocated to suit a new layout. How far they move affects the scope, which is why the position is settled at design stage and reflected in the written quote.
Which suburbs do you cover?
Oakleigh, Oakleigh South, Oakleigh East, Huntingdale, Hughesdale, Murrumbeena, Carnegie, Clayton and Chadstone. See our service areas.
Related schedules
06Bathroom Tiling — floors, splashbacks and set-out
07Bathroom Waterproofing — membranes and junctions
01Complete Bathroom Renovations — strip-out to handover
—Projects — how future case studies will be recorded
Planning a new laundry?
Tell us about the room and how you use it, and we will start the schedule from there.